Canyon Ranch, where convenience meets Colorado living in the heart of Highlands Ranch! This beautifully updated 2-bedroom, 2-bath condominium offers the perfect blend of style, comfort, & low-maintenance living within one of Highlands Ranch’s most sought-after communities. Step inside to a bright, open floor plan designed for everyday living & effortless entertaining. The updated kitchen is the heart of the home featuring painted cabinetry, new countertops, subway tile backsplash, SS appliances, farmhouse sink, & abundant storage. The spacious living & dining areas flow seamlessly together, creating an inviting space to gather w/friends or simply unwind after a busy day. Thoughtfully designed w/privacy in mind, the split-bedroom layout offers 2 generously sized bedrooms & 2 full baths. The primary suite provides a relaxing retreat w/ample closet space & a private en-suite bath. Updated lighting, modern finishes, central air conditioning, newer windows w/mountain views, in-unit laundry, & pride of ownership makes this home move-in ready. Enjoy morning coffee on the private balcony, store all your Colorado gear in the detached garage w/built-in shelving, & spend less time on maintenance & more time enjoying everything Highlands Ranch has to offer. Residents enjoy access to Canyon Ranch’s private clubhouse, fitness center, swimming pool, spa, along w/membership to the H.R. Community Assoc, featuring 4 recreation centers, indoor & outdoor pools, fitness facilities, tennis & pickleball courts, parks, community events, & more than 70 miles of trails. Perfectly located minutes from shopping, dining, Highlands Ranch Town Center, Children’s Hospital Highlands Ranch, UCHealth, Park Meadows, C-470, & I-25, this home offers exceptional convenience without sacrificing the peaceful feel of a well-established neighborhood. First-time buyer, downsizing, or seeking a lock-&-leave lifestyle, this beautifully maintained Canyon Ranch home is ready to welcome you. www.CanyonRanch203.com
Sold for $340,000
$340,000
8485 Pebble Creek Way Bldg 13 #203, Highlands Ranch, CO 80126
2beds
1,093sqft
Condominium
Built in 1996
-- sqft lot
$339,800 Zestimate®
$311/sqft
$2,200 Estimated rent
Home value
$339,800
$323,000 - $357,000
$2,200/mo
Zestimate® history
Owner options
List your home for rent
$2,200/mo
Rent Zestimate®
Find your next renter with Zillow Rental Manager. Plus, with online applications, you can quickly screen prospective tenants – for free.
$2,200/mo
Rent Zestimate®
Refinance and save
$2,407/mo
Est. payment
Refinancing to a lower rate could help reduce your monthly payments and save thousands over the life of the loan.
$2,407/mo
Est. payment
Explore your selling options
Work with a Zillow partner agent
Leverage their expertise and Zillow's premium Showcase listings to get your home seen by more buyers.
Get startedList with your own agent
Get your home in front of millions of buyers by listing it on Zillow.
Learn how to do itSell it yourself
Take full control of how buyers see your home on Zillow by listing For Sale by Owner (FSBO).
List your homeWhat's special
Zillow last checked:
Listing updated:
Listed by:
Aimee Ornelas 303-650-8909 timothyornelas@comcast.net,
Ornelas Property Management LLC,
Jordain Morales 720-933-6855,
Ornelas Property Management LLC
Bought with:
Steven Norris, 100079156
eXp Realty, LLC
Source: REcolorado as distributed by MLS GRID,MLS#: 7541005
Facts & features
Interior
Bedrooms & bathrooms
- Bedrooms: 2
- Bathrooms: 2
- Full bathrooms: 2
- Main level bathrooms: 2
- Main level bedrooms: 2
Bedroom
- Level: Main
Bedroom
- Description: Vaulted Ceiling, Newer Paint
- Features: Primary Suite
- Level: Main
Bathroom
- Description: Lots Of Storage
- Level: Main
Bathroom
- Description: Updated 4-Piece Bath
- Features: En Suite Bathroom, Primary Suite
- Level: Main
Dining room
- Description: Newer Flooring, Paint, Windows
- Level: Main
Kitchen
- Description: Newer Flooring, Paint, Windows, New Countertops/Cupboards, Gas Stove, Microwave, Dishwasher
- Level: Main
Laundry
- Description: Washer/Dryer Included
- Level: Main
Living room
- Level: Main
Heating
- Forced Air
Cooling
- Central Air
Appliances
- Included: Dishwasher, Disposal, Dryer, Gas Water Heater, Microwave, Oven, Range, Refrigerator, Washer
- Laundry: In Unit
Features
- Built-in Features, Ceiling Fan(s), Eat-in Kitchen, High Ceilings, High Speed Internet, Open Floorplan, Pantry, Primary Suite, Smoke Free, Vaulted Ceiling(s), Walk-In Closet(s), Wired for Data
- Flooring: Carpet, Tile, Vinyl
- Windows: Double Pane Windows, Window Coverings
- Has basement: No
- Common walls with other units/homes: 2+ Common Walls
Interior area
- Total structure area: 1,093
- Total interior livable area: 1,093 sqft
- Finished area above ground: 1,093
Property
Parking
- Total spaces: 1
- Parking features: Concrete
- Garage spaces: 1
Features
- Levels: One
- Stories: 1
- Entry location: Exterior Access
- Pool features: Outdoor Pool
- Fencing: None
Details
- Parcel number: R0394618
- Zoning: PDU
- Special conditions: Standard
Construction
Type & style
- Home type: Condo
- Property subtype: Condominium
- Attached to another structure: Yes
Materials
- Frame
- Roof: Composition
Condition
- Updated/Remodeled
- Year built: 1996
Utilities & green energy
- Sewer: Public Sewer
- Water: Public
- Utilities for property: Cable Available, Electricity Connected, Internet Access (Wired), Natural Gas Connected, Phone Available
Community & HOA
Community
- Security: Carbon Monoxide Detector(s), Security Entrance, Smoke Detector(s), Video Doorbell
- Subdivision: Canyon Ranch
HOA
- Has HOA: Yes
- Amenities included: Clubhouse, Fitness Center, Park, Playground, Pool, Spa/Hot Tub, Tennis Court(s), Trail(s)
- Services included: Insurance, Irrigation, Maintenance Grounds, Maintenance Structure, Sewer, Snow Removal, Trash, Water
- HOA fee: $387 monthly
- HOA name: Canyon Ranch Condominiums Association
- HOA phone: 303-221-1117
- Second HOA fee: $174 quarterly
- Second HOA name: Highlands Ranch Community Assoc.
- Second HOA phone: 303-791-2500
Location
- Region: Littleton
Financial & listing details
- Price per square foot: $311/sqft
- Annual tax amount: $2,374
- Date on market: 6/18/2026
- Listing terms: Cash,Conventional,FHA,VA Loan
- Exclusions: None.
- Ownership: Individual
- Electric utility on property: Yes
- Road surface type: Paved
Price history
| Date | Event | Price |
|---|---|---|
| 8/7/2026 | Sold | $340,000$311/sqft |
Source:  REcolorado as distributed by MLS GRID #7541005 Report a problem REcolorado as distributed by MLS GRID #7541005 Report a problem | ||
| 7/15/2026 | Pending sale | $340,000$311/sqft |
Source: REcolorado as distributed by MLS GRID #7541005 Report a problem | ||
| 6/18/2026 | Listed for sale | $340,000$311/sqft |
Source: REcolorado as distributed by MLS GRID #7541005 Report a problem | ||
Public tax history
Tax history is unavailable.
Neighborhood: 80126
Nearby homes
- $358,0002 bd2 ba1k sqft8485 Pebble Creek Way UNIT 204, Highlands Ranch, CO 80126Sold

- $361,4003 bd2 ba1.2k sqft8485 Pebble Creek Way UNIT 101, Highlands Ranch, CO 80126Off Market
- $358,6003 bd1 ba1.2k sqft8485 Pebble Creek Way UNIT 102, Highlands Ranch, CO 80126Off Market

- $329,9002 bd2 ba1k sqft8485 Pebble Creek Way UNIT 103, Highlands Ranch, CO 80126Off Market
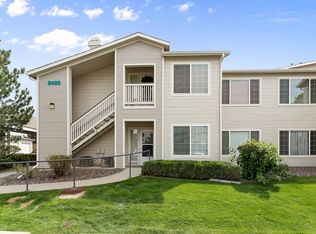
- $328,7002 bd2 ba1.1k sqft8485 Pebble Creek Way UNIT 104, Highlands Ranch, CO 80126Off Market
- $359,8003 bd2 ba1.2k sqft8485 Pebble Creek Way UNIT 201, Highlands Ranch, CO 80126Off Market
- $374,2003 bd2 ba1.3k sqft8485 Pebble Creek Way UNIT 202, Highlands Ranch, CO 80126Off Market
- $340,0002 bd2 ba1k sqft8485 Pebble Creek Way UNIT 203, Highlands Ranch, CO 80126Sold
Nearby schools
GreatSchools rating
- 9/10Cougar Run Elementary SchoolGrades: K-6Distance: 0.6 mi
- 6/10Cresthill Middle SchoolGrades: 7-8Distance: 1.1 mi
- 8/10Highlands Ranch High SchoolGrades: 9-12Distance: 1.3 mi
Schools provided by the listing agent
- Elementary: Cougar Run
- Middle: Cresthill
- High: Highlands Ranch
- District: Douglas RE-1
Source: REcolorado as distributed by MLS GRID. This data may not be complete. We recommend contacting the local school district to confirm school assignments for this home.
Get a cash offer in 3 minutes
Find out how much your home could sell for in as little as 3 minutes with a no-obligation cash offer.
Estimated market value
$339,800
Get a cash offer in 3 minutes
Find out how much your home could sell for in as little as 3 minutes with a no-obligation cash offer.
Estimated market value
$339,800
- Colorado
- Douglas County
- Highlands Ranch
- 80126
- 8485 Pebble Creek Way Bldg 13 Unit 203
Nearby cities
Nearby zip codes
Other Highlands Ranch Topics
