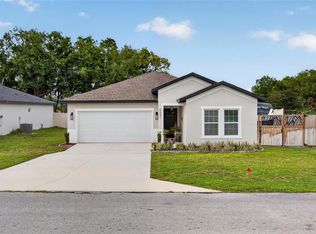
Captivating 3-bedroom 2-bathroom new construction home available for immediate occupancy. This home features countless luxurious finishes including Luxury Vinyl plank throughout, Cambridge interior doors, 9-foot ceilings, Rounded Baseboards, double-pane windows, and extra recessed lighting. The beautiful open kitchen is fully equipped with stainless steel appliances, sparkling white quartz countertops, updated 42-inch soft close grey shaker cabinets, a contemporary island with enough space for a large sink and seating, and a walk-in pantry with views of the spotless living room and dining room. The impeccable split floor plan provides the perfect mix of space and privacy. The spacious master bedroom, located near the back of the home, checks off all the boxes with large windows and a massive master bathroom that features a dual vanity, shower enclosure with tile from floor to ceiling, and extra-large walk-in closet. The oversized second and third bedrooms are located near the front of the house and are separated by a Jack and Jill bathroom that features a bathtub, tiled shower, and a recessed shelf. The home is located on an oversized lot, with a premium irrigation system, providing even more space for entertaining or relaxing with the gentle views of the lushly landscaped backyard. All of this is located within minutes of the Villages and its world-class entertainment and dining options, along with grocery stores and shopping, and minutes to the Florida Turnpike.
Sold for $334,999
$334,999
8485 SE 160TH PLACE, SUMMERFIELD, FL 34491
3beds
1,800sqft
Single Family Residence
Built in 2023
9,583 Square Feet Lot
$313,700 Zestimate®
$186/sqft
$2,171 Estimated rent
Home value
$313,700
$298,000 - $329,000
$2,171/mo
Zestimate® history
Owner options
List your home for rent
$2,171/mo
Rent Zestimate®
Find your next renter with Zillow Rental Manager. Plus, with online applications, you can quickly screen prospective tenants – for free.
$2,171/mo
Rent Zestimate®
Refinance and save
$2,306/mo
Est. payment
Refinancing to a lower rate could help reduce your monthly payments and save thousands over the life of the loan.
$2,306/mo
Est. payment
Explore your selling options
Work with a Zillow partner agent
Leverage their expertise and Zillow's premium Showcase listings to get your home seen by more buyers.
Get startedList with your own agent
Get your home in front of millions of buyers by listing it on Zillow.
Learn how to do itSell it yourself
Take full control of how buyers see your home on Zillow by listing For Sale by Owner (FSBO).
List your homeWhat's special
Contemporary islandTiled showerDouble-pane windowsShower enclosureOversized lotSpacious master bedroomGrocery stores
Zillow last checked:
Listing updated:
Listed by:
Rafael Ferreira 407-484-7612,
IBR REALTY CORP 407-545-5974,
Andreia Lucas Pires Barbosa 484-838-0458,
IBR REALTY CORP
Bought with:
Frederick Waters, 3413700
CB/ELLISON RLTY WEST
Source: Stellar MLS,MLS#: O6123512 Originating MLS: Orlando Regional
Originating MLS: Orlando Regional
Facts & features
Interior
Bedrooms & bathrooms
- Bedrooms: 3
- Bathrooms: 2
- Full bathrooms: 2
Primary bedroom
- Features: Walk-In Closet(s)
- Level: First
- Dimensions: 14x13
Bedroom 2
- Features: Built-in Closet
- Level: First
- Dimensions: 13x12
Bedroom 3
- Features: Built-in Closet
- Level: First
- Dimensions: 13x12
Primary bathroom
- Level: First
- Dimensions: 11x9
Bathroom 2
- Level: First
- Dimensions: 10x6
Dining room
- Level: First
- Dimensions: 13x12
Kitchen
- Features: Pantry
- Level: First
- Dimensions: 10x19
Living room
- Level: First
- Dimensions: 16x12
Heating
- Central
Cooling
- Central Air
Appliances
- Included: Dishwasher, Disposal, Electric Water Heater, Microwave, Range, Refrigerator
- Laundry: Inside
Features
- Cathedral Ceiling(s), Crown Molding, High Ceilings, Living Room/Dining Room Combo, Primary Bedroom Main Floor, Open Floorplan, Split Bedroom, Thermostat, Vaulted Ceiling(s), Walk-In Closet(s)
- Flooring: Luxury Vinyl
- Doors: Sliding Doors
- Has fireplace: No
Interior area
- Total structure area: 2,364
- Total interior livable area: 1,800 sqft
Property
Parking
- Total spaces: 2
- Parking features: Garage - Attached
- Attached garage spaces: 2
Features
- Levels: One
- Stories: 1
- Exterior features: Irrigation System, Sidewalk
Lot
- Size: 9,583 Square Feet
- Features: Sidewalk
Details
- Parcel number: 4705060029
- Zoning: R1
- Special conditions: None
Construction
Type & style
- Home type: SingleFamily
- Architectural style: Bungalow,Contemporary,Florida,Traditional
- Property subtype: Single Family Residence
Materials
- Block, Stucco
- Foundation: Slab
- Roof: Shingle
Condition
- Completed
- New construction: Yes
- Year built: 2023
Details
- Warranty included: Yes
Utilities & green energy
- Sewer: Septic Tank
- Water: Well
- Utilities for property: BB/HS Internet Available, Cable Available, Electricity Connected
Community & HOA
Community
- Pet fee: $0 monthly
- Subdivision: ORANGE BLOSSOM HILLS UN 05
HOA
- Has HOA: No
Location
- Region: Summerfield
Financial & listing details
- Price per square foot: $186/sqft
- Tax assessed value: $285,463
- Annual tax amount: $330
- Date on market: 7/3/2023
- Cumulative days on market: 42 days
- Listing terms: Cash,Conventional,FHA,USDA Loan,VA Loan
- Ownership: Fee Simple
- Total actual rent: 0
- Electric utility on property: Yes
- Road surface type: Paved, Asphalt
Price history
| Date | Event | Price |
|---|---|---|
| 9/19/2023 | Sold | $334,999$186/sqft |
Source:  Stellar MLS #O6123512 Report a problem Stellar MLS #O6123512 Report a problem | ||
| 8/15/2023 | Pending sale | $334,999$186/sqft |
Source: Stellar MLS #O6123512 Report a problem | ||
| 7/3/2023 | Listed for sale | $334,999$186/sqft |
Source: Stellar MLS #O6123512 Report a problem | ||
Public tax history
| Year | Property taxes | Tax assessment |
|---|---|---|
| 2025 | $4,280 +7.6% | $285,463 +3.8% |
| 2024 | $3,976 +572.6% | $275,037 +1102.2% |
| 2023 | $591 +71.5% | $22,878 +10% |
| 2022 | $345 +46.8% | $20,798 +68.2% |
| 2021 | $235 +12.5% | $12,366 +10% |
| 2020 | $209 +6.4% | $11,242 +10% |
| 2019 | $196 | $10,220 -12.1% |
| 2018 | $196 +15.3% | $11,632 +6.4% |
| 2017 | $170 +18.6% | $10,928 +42.3% |
| 2016 | $143 | $7,678 +10% |
| 2015 | $143 +24.4% | $6,980 +10% |
| 2014 | $115 +7.7% | $6,345 +9.1% |
| 2013 | $107 +10.2% | $5,817 +10% |
| 2012 | $97 -22.1% | $5,288 -25% |
| 2011 | $125 -17.6% | $7,050 -20% |
| 2010 | $151 -12.8% | $8,812 -16.7% |
| 2009 | $173 -78.4% | $10,575 -40% |
| 2008 | $804 +145.4% | $17,625 -16.7% |
| 2007 | $328 | $21,150 |
Find assessor info on the county website
Neighborhood: 34491
Nearby homes
- $328,5003 bd2 ba1.7k sqft8501 SE 160th Pl, Summerfield, FL 34491For Sale
- $320,2003 bd2 ba1.9k sqft8500 SE 160th Pl, Summerfield, FL 34491Off Market

- $355,0004 bd3 ba1.8k sqft8473 SE 160th Pl, Summerfield, FL 34491Sold

- $31,3683 bd1 ba916 sqft8515 SE 160th Pl, Summerfield, FL 34491Off Market
- $250,7003 bd2 ba1.4k sqft8484 SE 160th Pl, Summerfield, FL 34491Off Market
- $494,6004 bd3 ba1.9k sqft8515 SE 160th Pl, Summerfield, FL 34491Off Market
- $295,4003 bd2 ba1.5k sqft8452 SE 160th Pl, Summerfield, FL 34491Off Market
- $239,7003 bd2 ba1.3k sqft8524 SE 160th Pl, Summerfield, FL 34491Off Market
Nearby schools
GreatSchools rating
- 2/10Harbour View Elementary SchoolGrades: PK-5Distance: 1.4 mi
- 4/10Lake Weir Middle SchoolGrades: 6-8Distance: 1.8 mi
- 3/10Belleview High SchoolGrades: 9-12Distance: 7.5 mi
Schools provided by the listing agent
- Elementary: Harbour View Elementary School
- Middle: Lake Weir Middle School
- High: Belleview High School
Source: Stellar MLS. This data may not be complete. We recommend contacting the local school district to confirm school assignments for this home.
Get a cash offer in 3 minutes
Find out how much your home could sell for in as little as 3 minutes with a no-obligation cash offer.
Estimated market value
$313,700
Get a cash offer in 3 minutes
Find out how much your home could sell for in as little as 3 minutes with a no-obligation cash offer.
Estimated market value
$313,700
- Florida
- Marion County
- Summerfield
- 34491
- 8485 SE 160TH PLACE
