Skip main navigation
Sold
  • $666,900

    8485 SW 176th Ave, Beaverton, OR 97007

    4beds
    2,510sqft
    Residential, Single Family Residence
    Built in 2022
    6,098.4 Square Feet Lot
    $696,200 Zestimate®
    $266/sqft
    $3,754 Estimated rent

    Home value

    $696,200

    $661,000 - $731,000

    $3,754/mo

    Zestimate® history
    Loading
    Loading...

    Owner options

    List your home for rent

    $3,754/mo

    Rent Zestimate®

    Find your next renter with Zillow Rental Manager. Plus, with online applications, you can quickly screen prospective tenants – for free.

    Learn more

    $3,754/mo

    Rent Zestimate®

    Refinance and save

    $4,574/mo

    Est. payment

    Refinancing to a lower rate could help reduce your monthly payments and save thousands over the life of the loan.

    See today's rates

    $4,574/mo

    Est. payment

    Explore your selling options

    Work with a Zillow partner agent

    Leverage their expertise and Zillow's premium Showcase listings to get your home seen by more buyers.

    Get started

    List with your own agent

    Get your home in front of millions of buyers by listing it on Zillow.

    Learn how to do it

    Sell it yourself

    Take full control of how buyers see your home on Zillow by listing For Sale by Owner (FSBO).

    List your home

    What's special

    Level lawnUpper deckWalk-in closetEnergy-efficient stainless appliancesSeparate showerDual sinksLarge windows
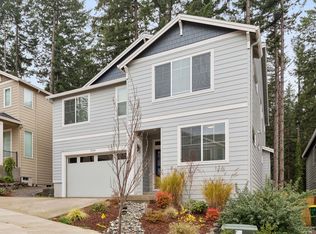
    Price reduced and seller offering a credit that can be used toward a 2-1 temporary rate buydown, closing costs, or even a permanent rate reduction (subject to lender guidelines). This gives you options to reduce your initial monthly payment and make today’s rates more manageable—buyer to verify specifics with their lender.Step into your own backyard oasis on Cooper Mountain in this better-than-new 2022 Riverside at Woodland Hill home, set against lush green space with a fully finished, flat yard that actually lives and entertains well. Approximately 2,510 sq ft with 4 bedrooms and 3 full baths, the light-filled main level features an open great room with gas fireplace, large windows, and flexible living/dining areas that connect to a stylish kitchen with quartz countertops, large island, tile backsplash, gas cooktop, Whirlpool oven, and energy-efficient stainless appliances, including an LG refrigerator. A main-floor bedroom with nearby full bath is perfect for guests, multi-gen living, or a dedicated office.Upstairs, the spacious primary suite offers a soaking tub, separate shower, dual sinks, and walk-in closet, plus two additional bedrooms and a convenient laundry room with LG washer/dryer, tile floor, and built-ins.Outside is where this home really stands out: a rare, usable backyard backing to green space with new turf, level lawn, fencing, upper deck, and lower paver patio with dedicated entertaining area and retaining wall—multiple zones for summer BBQs, play, pets, or a quiet evening glass of wine. Recent upgrades include new flooring and overhead storage racks in the garage.All of this in a desirable Cooper Mountain location to parks, shopping, dining, Nike, Intel, and nearby nature trails—giving you the feel of a retreat with everyday convenience.

    Zillow last checked:

    Listing updated:

    Listed by:

    Cindy Main 503-449-3203,

    ELEETE Real Estate,

    Kelly Calabria 503-806-2972,

    Eleete Real Estate

    Bought with:

    OR and WA Non Rmls, NA

    Non Rmls Broker

    Source: RMLS (OR),MLS#: 292683160MLS Logo

    Facts & features

    Interior

    Bedrooms & bathrooms
    • Bedrooms: 4
    • Bathrooms: 3
    • Full bathrooms: 3
    • Main level bathrooms: 1
    Primary bedroom
    • Features: Double Sinks, Soaking Tub, Suite, Walkin Closet, Walkin Shower, Wallto Wall Carpet
    • Level: Upper
    • Area: 252
    • Dimensions: 12 x 21
    Bedroom 2
    • Features: Closet Organizer, Closet, Wallto Wall Carpet
    • Level: Upper
    • Area: 110
    • Dimensions: 10 x 11
    Bedroom 3
    • Features: Closet Organizer, Closet, Wallto Wall Carpet
    • Level: Upper
    • Area: 140
    • Dimensions: 14 x 10
    Bedroom 4
    • Features: Closet Organizer, Closet, Wallto Wall Carpet
    • Level: Main
    • Area: 100
    • Dimensions: 10 x 10
    Dining room
    • Features: Deck, Laminate Flooring
    • Level: Main
    • Area: 150
    • Dimensions: 15 x 10
    Kitchen
    • Features: Dishwasher, Disposal, Eat Bar, Island, Microwave, Pantry, Builtin Oven, E N E R G Y S T A R Qualified Appliances, Free Standing Refrigerator, Laminate Flooring, Quartz
    • Level: Main
    • Area: 210
    • Width: 15
    Living room
    • Features: Fireplace, Laminate Flooring
    • Level: Main
    • Area: 196
    • Dimensions: 14 x 14
    Heating
    • ENERGY STAR Qualified Equipment, Forced Air, Fireplace(s)
    Cooling
    • Central Air, ENERGY STAR Qualified Equipment
    Appliances
    • Included: Built In Oven, Convection Oven, Cooktop, Dishwasher, ENERGY STAR Qualified Appliances, Gas Appliances, Microwave, Stainless Steel Appliance(s), Washer/Dryer, Disposal, Free-Standing Refrigerator, Tankless Water Heater
    • Laundry: Laundry Room
    Features
    • High Speed Internet, Quartz, Soaking Tub, Closet Organizer, Closet, Eat Bar, Kitchen Island, Pantry, Double Vanity, Suite, Walk-In Closet(s), Walkin Shower
    • Flooring: Tile, Wall to Wall Carpet, Laminate
    • Windows: Vinyl Frames
    • Basement: Crawl Space
    • Number of fireplaces: 1
    • Fireplace features: Gas
    Interior area
    • Total structure area: 2,510
    • Total interior livable area: 2,510 sqft

    Property

    Parking
    • Total spaces: 2
    • Parking features: Driveway, Garage Door Opener, Attached
    • Attached garage spaces: 2
    • Has uncovered spaces: Yes
    Accessibility
    • Accessibility features: Garage On Main, Accessibility
    Features
    • Levels: Two
    • Stories: 2
    • Patio & porch: Covered Patio, Deck, Patio, Porch
    • Exterior features: Yard
    • Fencing: Fenced
    • Has view: Yes
    • View description: Trees/Woods
    Lot
    • Size: 6,098 sqft
    • Features: Gentle Sloping, Private, Terraced, Sprinkler, SqFt 5000 to 6999
    Details
    • Parcel number: R2219259

    Construction

    Type & style
    • Home type: SingleFamily
    • Architectural style: Traditional
    • Property subtype: Residential, Single Family Residence
    Materials
    • Cement Siding
    • Foundation: Concrete Perimeter
    • Roof: Composition
    Condition
    • Resale
    • New construction: No
    • Year built: 2022

    Utilities & green energy

    • Gas: Gas
    • Sewer: Public Sewer
    • Water: Public

    Community & neighborhood

    Security
    • Security features: Entry
    Location
    • Region: Beaverton
    • Subdivision: Cooper Mountain

    HOA & financial

    HOA
    • Has HOA: Yes
    • HOA fee: $570 annually
    • Amenities included: Commons, Insurance, Management

    Other

    Other facts
    • Listing terms: Cash,Conventional,FHA
    • Road surface type: Paved

    Price history

    DateEventPrice
    7/1/2026Sold$666,900-4.7%$266/sqft
    Source: RMLS (OR) #292683160 Report a problem
    6/15/2026Pending sale$699,900$279/sqft
    Source: RMLS (OR) #292683160 Report a problem
    6/10/2026Price change$699,900-3.5%$279/sqft
    Source: RMLS (OR) #292683160 Report a problem
    5/18/2026Price change$725,000-2%$289/sqft
    Source: RMLS (OR) #292683160 Report a problem
    4/22/2026Price change$740,000-3.3%$295/sqft
    Source: RMLS (OR) #292683160 Report a problem
    4/1/2026Listed for sale$765,000+2%$305/sqft
    Source: RMLS (OR) #292683160 Report a problem
    12/5/2022Sold$750,000-2.6%$299/sqft
    Source: RMLS (OR) #22204563 Report a problem
    11/4/2022Pending sale$769,950$307/sqft
    Source: RMLS (OR) #22204563 Report a problem
    9/2/2022Listed for sale$769,950$307/sqft
    Source: RMLS (OR) #22204563 Report a problem

    Public tax history

    YearProperty taxesTax assessment
    2025$6,823 +4.5%$402,030 +3%
    2024$6,527 +3.7%$390,330 +3%
    2023$6,294 +200.1%$378,970 +205.1%
    2022$2,098 +753.5%$124,220
    2021$246 --

    Find assessor info on the county website

    Neighborhood: 97007

    Nearby schools

    GreatSchools rating
    Schools provided by the listing agent
    • Elementary: Cooper Mountain
    • Middle: Highland Park
    • High: Mountainside

    Source: RMLS (OR). This data may not be complete. We recommend contacting the local school district to confirm school assignments for this home.

    Get a cash offer in 3 minutes
    Find out how much your home could sell for in as little as 3 minutes with a no-obligation cash offer.
    Estimated market value
    $696,200
    Get a cash offer in 3 minutes
    Find out how much your home could sell for in as little as 3 minutes with a no-obligation cash offer.
    Estimated market value
    $696,200