Discover the perfect blend of comfort, style, and convenience in this beautifully maintained 4-bedroom, 2-bathroom condominium home. Spanning 1,495 sq ft of thoughtfully designed interior space, this property is a true gem nestled in the vibrant and scenic St. Petersburg area. The open floor plan creates a warm and inviting atmosphere, perfect for both relaxing and entertaining. Large windows fill the space with natural light, enhancing the home's bright and airy feel. Enjoy the water views from your living room or private rear porch. Four generously sized bedrooms offer ample space for rest and relaxation. Each room is designed with comfort in mind, making it easy to unwind after a long day. This is one of the only units with a downstairs bedroom, and its own luxury laundry room. This property has been meticulously cared for, ensuring that you can move in with peace of mind, and start enjoying your new home immediately. Living in this condominium offers additional perks, including access to community amenities that enhance your lifestyle and provide opportunities for recreation and socializing. HOA fee includes, water, sewer, trash, cable, Wifi, ground maintenance, insurance, exterior of the building, and the roof! Prime location with easy access to a variety of parks with nature trails, boardwalks, and an observation tower for wildlife viewing. A short drive brings you to the heart of St. Pete, where you can explore Downtown St. Pete's shopping malls, local markets, fine dining, shopping boutiques, and vibrant nightlife. Enjoy the sun and sand at nearby beaches like Madeira Beach and Fort De Soto Park, perfect for weekend getaways and family outings. You’ll find plenty of options to suit every taste. Don’t miss your chance to make this beautiful home yours—schedule a viewing today and start your new chapter in one of Florida’s most desirable areas.
Sold for $275,000
$275,000
8486 17TH STREET N #8486, ST PETERSBURG, FL 33702
4beds
1,495sqft
Condominium
Built in 1978
-- sqft lot
$290,400 Zestimate®
$184/sqft
$3,184 Estimated rent
Home value
$290,400
$258,000 - $328,000
$3,184/mo
Zestimate® history
Owner options
List your home for rent
$3,184/mo
Rent Zestimate®
Find your next renter with Zillow Rental Manager. Plus, with online applications, you can quickly screen prospective tenants – for free.
$3,184/mo
Rent Zestimate®
Refinance and save
$2,690/mo
Est. payment
Refinancing to a lower rate could help reduce your monthly payments and save thousands over the life of the loan.
$2,690/mo
Est. payment
Explore your selling options
Work with a Zillow partner agent
Leverage their expertise and Zillow's premium Showcase listings to get your home seen by more buyers.
Get startedList with your own agent
Get your home in front of millions of buyers by listing it on Zillow.
Learn how to do itSell it yourself
Take full control of how buyers see your home on Zillow by listing For Sale by Owner (FSBO).
List your homeWhat's special
Zillow last checked:
Listing updated:
Listed by:
Keegan Siegfried 813-670-7226,
LPT REALTY, LLC 877-366-2213,
Carl Aarons 727-688-7777,
LPT REALTY, LLC
Bought with:
Maria Denbow, 3456375
MARK SPAIN REAL ESTATE
Source: Stellar MLS,MLS#: T3534191 Originating MLS: Orlando Regional
Originating MLS: Orlando Regional
Facts & features
Interior
Bedrooms & bathrooms
- Bedrooms: 4
- Bathrooms: 2
- Full bathrooms: 2
Rooms
- Room types: Bonus Room, Den/Library/Office
Primary bedroom
- Features: Walk-In Closet(s)
- Level: Second
- Dimensions: 24x11
Bedroom 1
- Features: Built-in Closet
- Level: First
- Dimensions: 11x11
Bedroom 2
- Features: Built-in Closet
- Level: Second
- Dimensions: 11x13
Bedroom 3
- Features: Built-in Closet
- Level: Second
- Dimensions: 12x11
Primary bathroom
- Level: Second
- Dimensions: 5x5
Bathroom 1
- Level: First
- Width: 5
Dining room
- Level: First
- Dimensions: 11x10
Foyer
- Level: First
- Dimensions: 6x5
Kitchen
- Level: First
- Dimensions: 11x10
Laundry
- Level: First
- Dimensions: 11x9
Living room
- Level: First
- Dimensions: 11x17
Heating
- Central, Electric
Cooling
- Central Air
Appliances
- Included: Oven, Dryer, Microwave, Refrigerator, Washer
- Laundry: In Garage, Laundry Room
Features
- Ceiling Fan(s), Eating Space In Kitchen, Walk-In Closet(s)
- Flooring: Carpet, Luxury Vinyl, Tile
- Doors: Sliding Doors
- Has fireplace: No
- Common walls with other units/homes: Corner Unit,End Unit
Interior area
- Total structure area: 1,495
- Total interior livable area: 1,495 sqft
Property
Parking
- Total spaces: 1
- Parking features: Driveway
- Attached garage spaces: 1
- Has uncovered spaces: Yes
Features
- Levels: Two
- Stories: 2
- Patio & porch: Covered, Rear Porch
- Has view: Yes
- View description: City, Water, Pond
- Has water view: Yes
- Water view: Water,Pond
- Waterfront features: Waterfront, Pond
Lot
- Size: 9,147 Square Feet
Details
- Parcel number: 253016154790150010
- Special conditions: None
Construction
Type & style
- Home type: Condo
- Property subtype: Condominium
Materials
- Wood Frame
- Foundation: Slab
- Roof: Shingle
Condition
- New construction: No
- Year built: 1978
Utilities & green energy
- Sewer: Public Sewer
- Water: Public
- Utilities for property: BB/HS Internet Available, Cable Available, Electricity Available, Phone Available, Sewer Available, Water Available
Community & HOA
Community
- Features: Waterfront, Buyer Approval Required, Sidewalks
- Pet fee: $0 monthly
- Subdivision: CINNAMON LAKE
HOA
- Has HOA: Yes
- Amenities included: Maintenance, Pool
- Services included: Cable TV, Common Area Taxes, Community Pool, Reserve Fund, Insurance, Internet, Maintenance Structure, Maintenance Grounds, Maintenance Repairs, Pest Control, Pool Maintenance, Sewer, Trash, Water
- HOA fee: $776 monthly
- HOA name: Professional Bayway Management Company
- HOA phone: 727-866-3115
Location
- Region: Saint Petersburg
Financial & listing details
- Price per square foot: $184/sqft
- Annual tax amount: $3,182
- Date on market: 6/17/2024
- Cumulative days on market: 31 days
- Listing terms: Cash,Conventional
- Ownership: Fee Simple
- Total actual rent: 0
- Electric utility on property: Yes
- Road surface type: Asphalt
Price history
| Date | Event | Price |
|---|---|---|
| 7/31/2024 | Sold | $275,000-3.5%$184/sqft |
Source:  Stellar MLS #T3534191 Report a problem Stellar MLS #T3534191 Report a problem | ||
| 7/18/2024 | Pending sale | $284,999$191/sqft |
Source: Stellar MLS #T3534191 Report a problem | ||
| 6/17/2024 | Listed for sale | $284,999$191/sqft |
Source: Stellar MLS #T3534191 Report a problem | ||
Public tax history
Tax history is unavailable.
Neighborhood: Winston Park
Nearby homes
- $300,0003 bd2 ba1.4k sqft8430 17th St N, Saint Petersburg, FL 33702Sold

- $277,600-- bd-- ba1.4k sqft8380 17th St N, Saint Petersburg, FL 33702Off Market
- $266,4002 bd1 ba1.3k sqft8382 17th St N, Saint Petersburg, FL 33702Off Market
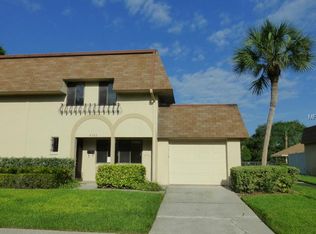
- $274,400-- bd-- ba1.4k sqft8412 17th St N, Saint Petersburg, FL 33702Off Market
- $262,8003 bd2 ba1.3k sqft8414 17th St N, Saint Petersburg, FL 33702Off Market
- $225,4003 bd2 ba1.7k sqft8432 17th St N, Saint Petersburg, FL 33702Off Market
- $305,0003 bd3 ba1.4k sqft8434 17th St N #13C, Saint Petersburg, FL 33702Off Market
- $252,0003 bd2 ba1.3k sqft8436 17th St N, Saint Petersburg, FL 33702Off Market
Nearby schools
GreatSchools rating
- 6/10Sawgrass Lake Elementary SchoolGrades: PK-5Distance: 0.3 mi
- 3/10Meadowlawn Middle SchoolGrades: 6-8Distance: 1.5 mi
- 5/10Northeast High SchoolGrades: PK,9-12Distance: 1.8 mi
Schools provided by the listing agent
- Elementary: Sawgrass Lake Elementary-PN
- Middle: Meadowlawn Middle-PN
- High: Northeast High-PN
Source: Stellar MLS. This data may not be complete. We recommend contacting the local school district to confirm school assignments for this home.
Get a cash offer in 3 minutes
Find out how much your home could sell for in as little as 3 minutes with a no-obligation cash offer.
Estimated market value
$290,400
Get a cash offer in 3 minutes
Find out how much your home could sell for in as little as 3 minutes with a no-obligation cash offer.
Estimated market value
$290,400
- Florida
- Pinellas County
- Saint Petersburg
- 33702
- Winston Park
- 8486 17TH STREET N Unit 8486
Nearby cities
Nearby neighborhoods
Nearby zip codes
Other Saint Petersburg Topics
- Apartments for Rent in 33702
- Houses for Sale in 33702
- Houses for Rent in 33702
- 33702 Real Estate
- Saint Petersburg Condos
- Houses for Sale in Saint Petersburg
- Newest Listings in Saint Petersburg
- Saint Petersburg Home Values
- Saint Petersburg Real Estate Agents
- Saint Petersburg Refinance
- Saint Petersburg Mortgage Rates
