Unlock the door to new memories and possibilities with this “Belle” of the ball listing on Bellechasse Dr., located in beautiful Davison. Prepare to be enchanted as you step inside this spacious ranch! You’ll be greeted by an abundance of natural light that dances across the bamboo hardwood floors, illuminating the open living area with cathedral ceilings and recessed lighting. The seamless integration of the living room, dining room, and kitchen creates an inviting atmosphere, ideal for both everyday living and entertaining guests. You’ll be charmed by the over 1,700 square feet of living space, three bedrooms, (two of which feature vaulted ceilings), two full bathrooms, spacious closets and a full unfinished basement, where you’ll have plenty of space to bring your cozy visions of home to life! The kitchen is a dream come true with custom granite countertops, peninsula with barstools, recessed lighting, vinyl wood -grained textured backsplash and stainless steel appliances that elevate the space. Convenience meets functionality with the large pantry and separate first-floor laundry area. Enjoy peace of mind with the new roof (2023) with a transferrable warranty, less than one year-old carpet in the primary bedroom, upgraded smart USB plugs, updated mechanicals including water heater and furnace (2014) and additional laundry hookup in the garage. The location of this home also keeps you close to all the amenities that Davison has to offer, while the desirable neighborhood, close-knit community and Davison schools will be sure to capture your heart! Don’t miss your chance to make this home yours – schedule your personal tour today!
Sold for $285,000
$285,000
8486 Bellechasse Dr, Davison, MI 48423
3beds
1,729sqft
Single Family Residence
Built in 2005
0.41 Acres Lot
$324,700 Zestimate®
$165/sqft
$2,522 Estimated rent
Home value
$324,700
$308,000 - $341,000
$2,522/mo
Zestimate® history
Owner options
List your home for rent
$2,522/mo
Rent Zestimate®
Find your next renter with Zillow Rental Manager. Plus, with online applications, you can quickly screen prospective tenants – for free.
$2,522/mo
Rent Zestimate®
Refinance and save
$1,907/mo
Est. payment
Refinancing to a lower rate could help reduce your monthly payments and save thousands over the life of the loan.
$1,907/mo
Est. payment
Explore your selling options
Work with a Zillow partner agent
Leverage their expertise and Zillow's premium Showcase listings to get your home seen by more buyers.
Get startedList with your own agent
Get your home in front of millions of buyers by listing it on Zillow.
Learn how to do itSell it yourself
Take full control of how buyers see your home on Zillow by listing For Sale by Owner (FSBO).
List your homeWhat's special
Spacious ranchBamboo hardwood floorsVaulted ceilingsCathedral ceilingsNew roofLarge pantryNatural light
Zillow last checked:
Listing updated:
Listed by:
Ashley Haldy 989-559-7001,
Knockout Real Estate
Bought with:
Heidi Norris, 6501374430
The Brand Real Estate
Source: Realcomp II,MLS#: 20240021892
Facts & features
Interior
Bedrooms & bathrooms
- Bedrooms: 3
- Bathrooms: 2
- Full bathrooms: 2
Primary bedroom
- Level: Entry
- Dimensions: 14 x 15
Bedroom
- Level: Entry
- Dimensions: 12 x 12
Bedroom
- Level: Entry
- Dimensions: 13 x 11
Primary bathroom
- Level: Entry
- Dimensions: 11 x 4
Other
- Level: Entry
- Dimensions: 9 x 4
Dining room
- Level: Entry
- Dimensions: 11 x 14
Kitchen
- Level: Entry
- Dimensions: 17 x 14
Laundry
- Level: Entry
- Dimensions: 7 x 5
Living room
- Level: Entry
- Dimensions: 23 x 17
Heating
- Forced Air, Natural Gas
Cooling
- Ceiling Fans, Central Air
Appliances
- Included: Dishwasher, Disposal, Dryer, Free Standing Electric Oven, Free Standing Electric Range, Free Standing Refrigerator, Microwave, Stainless Steel Appliances
- Laundry: Gas Dryer Hookup, Laundry Room, Washer Hookup
Features
- Basement: Full,Unfinished
- Has fireplace: No
Interior area
- Total interior livable area: 1,729 sqft
- Finished area above ground: 1,729
Property
Parking
- Total spaces: 2
- Parking features: Two Car Garage, Attached, Driveway
- Attached garage spaces: 2
Features
- Levels: One
- Stories: 1
- Entry location: GroundLevelwSteps
- Patio & porch: Deck
- Pool features: None
Lot
- Size: 0.41 Acres
- Dimensions: 97 x 220 x 103 x 184
Details
- Parcel number: 0505676112
- Special conditions: Short Sale No,Standard
Construction
Type & style
- Home type: SingleFamily
- Architectural style: Ranch
- Property subtype: Single Family Residence
Materials
- Vinyl Siding
- Foundation: Basement, Poured
- Roof: Asphalt
Condition
- New construction: No
- Year built: 2005
Utilities & green energy
- Sewer: Public Sewer
- Water: Public
Community & HOA
Community
- Security: Smoke Detectors
- Subdivision: TURTLE CREEK CONDOS
HOA
- Has HOA: No
Location
- Region: Davison
Financial & listing details
- Price per square foot: $165/sqft
- Tax assessed value: $83,224
- Annual tax amount: $4,839
- Date on market: 4/8/2024
- Cumulative days on market: 2 days
- Listing agreement: Exclusive Agency
- Listing terms: Cash,Conventional
Price history
| Date | Event | Price |
|---|---|---|
| 5/22/2024 | Sold | $285,000$165/sqft |
Source:  Realcomp II #20240021892 Report a problem Realcomp II #20240021892 Report a problem | ||
| 5/22/2024 | Pending sale | $285,000$165/sqft |
Source: Realcomp II #20240021892 Report a problem | ||
| 4/16/2024 | Listing removed | -- |
Source: Realcomp II #20240021892 Report a problem | ||
| 4/8/2024 | Listed for sale | $285,000+90%$165/sqft |
Source: Realcomp II #20240021892 Report a problem | ||
| 11/8/2012 | Sold | $150,000+127.3%$87/sqft |
Source: Public Record Report a problem | ||
| 7/9/2012 | Sold | $66,000-63.9%$38/sqft |
Source: Public Record Report a problem | ||
| 6/28/2011 | Sold | $182,668+387.1%$106/sqft |
Source: Public Record Report a problem | ||
| 9/14/2005 | Sold | $37,500$22/sqft |
Source: Public Record Report a problem | ||
Public tax history
| Year | Property taxes | Tax assessment |
|---|---|---|
| 2025 | $3,499 -27.7% | $129,200 +6.1% |
| 2024 | $4,838 | $121,800 +7.4% |
| 2023 | -- | $113,400 +10.2% |
| 2022 | -- | $102,900 +5.3% |
| 2021 | -- | $97,700 +2.6% |
| 2020 | -- | $95,200 +1.7% |
| 2019 | -- | $93,600 +10.6% |
| 2018 | $3,310 | $84,600 |
| 2017 | -- | $84,600 +11.5% |
| 2016 | -- | $75,900 +1.2% |
| 2015 | -- | $75,000 +12.4% |
| 2012 | -- | $66,700 -3.1% |
| 2011 | -- | $68,800 -15.4% |
| 2010 | -- | $81,300 -15.2% |
| 2008 | $1,861 | $95,900 +3.6% |
| 2006 | -- | $92,600 +406% |
| 2005 | -- | $18,300 |
| 2004 | -- | $18,300 |
Find assessor info on the county website
Neighborhood: 48423
Nearby homes
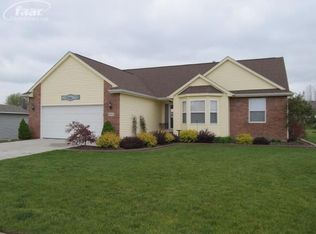
- $325,1003 bd2 ba1.5k sqft8494 Bellechasse Dr, Davison, MI 48423Off Market
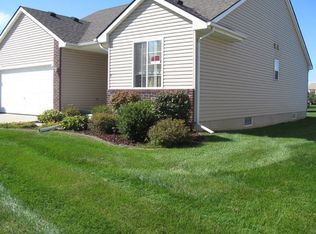
- $304,7003 bd3 ba1.5k sqft8478 Bellechasse Dr, Davison, MI 48423Off Market
- $228,0002 bd2 ba1.2k sqft9084 Spring Brook Cir, Davison, MI 48423Off Market
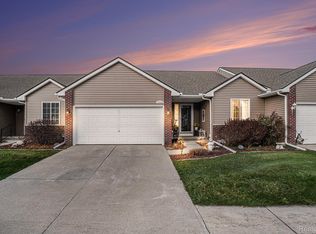
- $235,0002 bd2 ba1.9k sqft9086 Spring Brook Cir, Davison, MI 48423Sold
- $231,300-- bd2 ba1.1k sqft9080 Spring Brook Cir, Davison, MI 48423Off Market
- $224,600-- bd2 ba1.1k sqft9078 Spring Brook Cir, Davison, MI 48423Off Market
- $215,0002 bd2 ba1.4k sqft9088 Spring Brook Cir, Davison, MI 48423Sold
- $313,400-- bd2 ba1.4k sqft8470 Bellechasse Dr, Davison, MI 48423Off Market
Nearby schools
GreatSchools rating
- 9/10Hill Elementary SchoolGrades: K-4Distance: 0.7 mi
- 7/10Davison Middle SchoolGrades: 7-8Distance: 1.2 mi
- 8/10Davison High SchoolGrades: 9-12Distance: 1.9 mi
Get a cash offer in 3 minutes
Find out how much your home could sell for in as little as 3 minutes with a no-obligation cash offer.
Estimated market value
$324,700
Get a cash offer in 3 minutes
Find out how much your home could sell for in as little as 3 minutes with a no-obligation cash offer.
Estimated market value
$324,700
- Michigan
- Genesee County
- Davison
- 48423
- 8486 Bellechasse Dr
Nearby cities
Nearby zip codes
Other Davison Topics
