Skip main navigation
Closed
  • $190,000

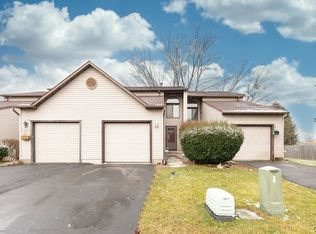
    8486 Bubbling Springs Dr, Baldwinsville, NY 13027

    2beds
    1,220sqft
    Townhouse, Condominium
    Built in 1988
    -- sqft lot
    $209,100 Zestimate®
    $156/sqft
    $2,223 Estimated rent

    Home value

    $209,100

    $190,000 - $230,000

    $2,223/mo

    Zestimate® history
    Loading
    Loading...

    Owner options

    List your home for rent

    $2,223/mo

    Rent Zestimate®

    Find your next renter with Zillow Rental Manager. Plus, with online applications, you can quickly screen prospective tenants – for free.

    Learn more

    $2,223/mo

    Rent Zestimate®

    Refinance and save

    $1,398/mo

    Est. payment

    Refinancing to a lower rate could help reduce your monthly payments and save thousands over the life of the loan.

    See today's rates

    $1,398/mo

    Est. payment

    Explore your selling options

    Work with a Zillow partner agent

    Leverage their expertise and Zillow's premium Showcase listings to get your home seen by more buyers.

    Get started

    List with your own agent

    Get your home in front of millions of buyers by listing it on Zillow.

    Learn how to do it

    Sell it yourself

    Take full control of how buyers see your home on Zillow by listing For Sale by Owner (FSBO).

    List your home

    What's special

    Gas fireplacePartially finished basementTwo spacious bedroomsNew furnaceDeck off the backAc unitWater heater
    Welcome to this well-maintained, one owner, end unit townhome located in the Baldwinsville school district! This home offers two spacious bedrooms as well as 1 1/2 baths. From the ample living room, you can enter the beautifully built 3/4 seasons room with a gas fireplace! Deck off the back provides the perfect space to enjoy the outdoors! Square footage from additional space is not included in the public square footage but is a great bonus! The lower level offers a partially finished basement for added space! This home also boosts a new furnace, water heater and AC unit! Don't sleep on this one because it won't last long! Showings begin 15/5/24, showing after 1 pm only please. (Also listed under single family- S1580099. Please schedule through MLS S1580076- townhouse/condo)

    Zillow last checked:

    Listing updated:

    Listed by:

    Angela Coffey 315-857-3972,

    Coldwell Banker Prime Prop,Inc

    Bought with:

    George J. Tucci Jr, 30TU0857859

    Century 21 North East

    Source: NYSAMLSs,MLS#: S1580076MLS LogoOriginating MLS: Syracuse

    Facts & features

    Interior

    Bedrooms & bathrooms
    • Bedrooms: 2
    • Bathrooms: 2
    • Full bathrooms: 1
    • 1/2 bathrooms: 1
    • Main level bathrooms: 1
    Heating
    • Gas, Forced Air
    Cooling
    • Central Air
    Appliances
    • Included: Dryer, Electric Oven, Electric Range, Gas Water Heater, Refrigerator, Washer
    • Laundry: In Basement
    Features
    • Ceiling Fan(s), Entrance Foyer, Living/Dining Room, Sliding Glass Door(s)
    • Flooring: Carpet, Laminate, Varies
    • Doors: Sliding Doors
    • Basement: Partially Finished
    • Number of fireplaces: 1
    Interior area
    • Total structure area: 1,220
    • Total interior livable area: 1,220 sqft

    Property

    Parking
    • Total spaces: 1
    • Parking features: Attached, Garage, Open, Garage Door Opener
    • Attached garage spaces: 1
    • Has uncovered spaces: Yes
    Features
    • Levels: Two
    • Stories: 2
    • Patio & porch: Deck
    • Exterior features: Deck
    Lot
    • Size: 4,068 Square Feet
    • Dimensions: 36 x 113
    • Features: Rectangular, Rectangular Lot, Residential Lot
    Details
    • Parcel number: 31248905200100260200010000
    • Special conditions: Standard

    Construction

    Type & style
    • Home type: Condo
    • Property subtype: Townhouse, Condominium
    Materials
    • Vinyl Siding
    • Roof: Asphalt
    Condition
    • Resale
    • Year built: 1988

    Utilities & green energy

    • Electric: Circuit Breakers
    • Sewer: Connected
    • Water: Connected, Public
    • Utilities for property: Cable Available, High Speed Internet Available, Sewer Connected, Water Connected

    Community & HOA

    Community
    • Subdivision: Kimbrook Sector #7
    Location
    • Region: Baldwinsville

    Financial & listing details

    • Price per square foot: $156/sqft
    • Tax assessed value: $4,000
    • Annual tax amount: $4,772
    • Date on market: 12/3/2024
    • Cumulative days on market: 3 days
    • Listing terms: Cash,Conventional,FHA,VA Loan

    Price history

    DateEventPrice
    2/24/2025Sold$190,000+10.1%$156/sqft
    Source: NYSAMLSs #S1580076 Report a problem
    12/6/2024Contingent$172,500$141/sqft
    Source: NYSAMLSs #S1580076 Report a problem
    12/3/2024Listed for sale$172,500$141/sqft
    Source: NYSAMLSs #S1580076 Report a problem

    Public tax history

    YearProperty taxesTax assessment
    2025-- $4,000
    2024-- $4,000
    2023-- $4,000
    2022-- $4,000
    2021-- $4,000
    2020-- $4,000
    2019-- $4,000
    2018-- $4,000
    2017$2,324 +52.8%$4,000
    2016$1,521 $4,000
    2015-- $4,000
    2014-- $4,000
    2013-- $4,000
    2012-- $4,000
    2011-- $4,000
    2010-- $4,000
    2009-- $4,000
    2008-- $4,000
    2007-- $4,000
    2006-- $4,000
    2005-- $4,000
    2004-- $4,000 +14.3%
    2003-- $3,500 -18.6%
    2002-- $4,300
    2001-- $4,300
    2000-- $4,300
    Find assessor info on the county website

    Neighborhood: 13027

    Nearby schools

    GreatSchools rating
    Schools provided by the listing agent
    • District: Baldwinsville

    Source: NYSAMLSs. This data may not be complete. We recommend contacting the local school district to confirm school assignments for this home.

    Sell for more on Zillow
    Get a Zillow Showcase℠ listing at no additional cost and you could sell for .
    $209,100
    2% more
    +$4,182
    With Zillow Showcase(estimated)
    $213,282
    Sell for more on Zillow
    Get a Zillow Showcase℠ listing at no additional cost and you could sell for .
    $209,100
    2% more
    +$4,182
    With Zillow Showcase(estimated)
    $213,282