Welcome to this charming ranch-style home nestled in the heart of Fountain, Colorado. This delightful property offers 3 bedrooms, 2 bathrooms, and a spacious 2,594 square feet of living space, providing ample room for comfortable, main level living. Upon entering, you'll be greeted by a large living room featuring vaulted ceilings, built-in shelving, and a cozy gas fireplace—perfect for relaxing evenings. The adjoining dining area boasts a walkout to the backyard, ideal for outdoor dining and entertaining. The well-appointed kitchen offers a functional layout, ensuring meal preparation is a breeze. The primary bedroom provides a serene retreat, with an ensuite bathroom and a walk in closet. The second and third bedrooms can also be found on the main floor. There is new flooring and paint throughout. Additional highlights of this home include a covered front porch, perfect for enjoying your morning coffee, and a two-car garage providing ample parking and storage space. The unfinished basement is a blank canvas, with plumbing rough ins, which would make a perfect gym or play area. Or, you can finish it out to add space and value! Conveniently located close to shopping centers, parks, schools, and Fort Carson, 8486 Dassel Drive combines comfort and practicality, making it an excellent choice for your next home.
Sold for $382,000
$382,000
8486 Dassel Dr, Fountain, CO 80817
3beds
2,594sqft
Single Family Residence
Built in 2001
5,222 Square Feet Lot
$373,700 Zestimate®
$147/sqft
$2,415 Estimated rent
Home value
$373,700
$355,000 - $392,000
$2,415/mo
Zestimate® history
Owner options
List your home for rent
$2,415/mo
Rent Zestimate®
Find your next renter with Zillow Rental Manager. Plus, with online applications, you can quickly screen prospective tenants – for free.
$2,415/mo
Rent Zestimate®
Refinance and save
$2,220/mo
Est. payment
Refinancing to a lower rate could help reduce your monthly payments and save thousands over the life of the loan.
$2,220/mo
Est. payment
Explore your selling options
Work with a Zillow partner agent
Leverage their expertise and Zillow's premium Showcase listings to get your home seen by more buyers.
Get startedList with your own agent
Get your home in front of millions of buyers by listing it on Zillow.
Learn how to do itSell it yourself
Take full control of how buyers see your home on Zillow by listing For Sale by Owner (FSBO).
List your homeWhat's special
Covered front porchVaulted ceilingsWalkout to the backyardNew flooring and paintTwo-car garageBuilt-in shelvingWalk in closet
Zillow last checked:
Listing updated:
Listed by:
Amy Knight MRP 719-649-2872,
Real Broker, LLC DBA Real
Bought with:
Dawn Kuster MRP GRI ABR
Key Realty
Source: elevateMLS,MLS#: 3213992
Facts & features
Interior
Bedrooms & bathrooms
- Bedrooms: 3
- Bathrooms: 2
- Full bathrooms: 2
Primary bedroom
- Level: Main
- Area: 180 Square Feet
- Dimensions: 15 x 12
Heating
- Forced Air, Natural Gas
Cooling
- Central Air
Appliances
- Included: Dishwasher, Disposal, Dryer, Microwave, Range, Refrigerator, Washer
- Laundry: Electric Hook-up, Main Level
Features
- 9Ft + Ceilings, French Doors, Skylight (s), Vaulted Ceiling(s), Pantry
- Flooring: Carpet, Vinyl/Linoleum, Luxury Vinyl
- Basement: Full,Unfinished
- Number of fireplaces: 1
- Fireplace features: One
Interior area
- Total structure area: 2,594
- Total interior livable area: 2,594 sqft
- Finished area above ground: 1,311
- Finished area below ground: 1,283
Property
Parking
- Total spaces: 2
- Parking features: Attached, Concrete Driveway
- Attached garage spaces: 2
Features
- Fencing: Full
Lot
- Size: 5,222 Square Feet
- Features: Level, See Remarks, Hiking Trail, Near Fire Station, Near Hospital, Near Park, Near Public Transit, Near Schools, Near Shopping Center
Details
- Parcel number: 5529303032
Construction
Type & style
- Home type: SingleFamily
- Architectural style: Ranch
- Property subtype: Single Family Residence
Materials
- Fiber Cement, Frame
- Roof: Composite Shingle
Condition
- Existing Home
- New construction: No
- Year built: 2001
Utilities & green energy
- Water: Municipal
- Utilities for property: Electricity Connected, Natural Gas Connected
Green energy
- Indoor air quality: Radon System
Community & HOA
Location
- Region: Fountain
Financial & listing details
- Price per square foot: $147/sqft
- Tax assessed value: $411,964
- Annual tax amount: $1,285
- Date on market: 3/7/2025
- Listing terms: Cash,Conventional,FHA,VA Loan
- Electric utility on property: Yes
Price history
| Date | Event | Price |
|---|---|---|
| 6/27/2025 | Sold | $382,000-4.5%$147/sqft |
Source:  elevateMLS #3213992 Report a problem elevateMLS #3213992 Report a problem | ||
| 6/1/2025 | Contingent | $400,000$154/sqft |
Source: elevateMLS #3213992 Report a problem | ||
| 5/25/2025 | Price change | $400,000-2.4%$154/sqft |
Source: elevateMLS #3213992 Report a problem | ||
| 4/7/2025 | Listed for sale | $410,000$158/sqft |
Source: elevateMLS #3213992 Report a problem | ||
| 3/25/2025 | Contingent | $410,000$158/sqft |
Source: elevateMLS #3213992 Report a problem | ||
| 3/7/2025 | Listed for sale | $410,000$158/sqft |
Source: elevateMLS #3213992 Report a problem | ||
| 3/7/2025 | Listing removed | $410,000$158/sqft |
Source: elevateMLS #4328184 Report a problem | ||
| 2/21/2025 | Price change | $410,000-1.2%$158/sqft |
Source: elevateMLS #4328184 Report a problem | ||
| 1/23/2025 | Price change | $415,000-3.5%$160/sqft |
Source: elevateMLS #4328184 Report a problem | ||
| 1/10/2025 | Listed for sale | $430,000+26.5%$166/sqft |
Source: elevateMLS #4328184 Report a problem | ||
| 3/17/2024 | Listing removed | $340,000-4.3%$131/sqft |
Source: elevateMLS #3154859 Report a problem | ||
| 3/16/2021 | Sold | $355,123+4.4%$137/sqft |
Source: Public Record Report a problem | ||
| 2/27/2021 | Listed for sale | $340,000+54.5%$131/sqft |
Source: elevateMLS #3154859 Report a problem | ||
| 3/12/2018 | Sold | $220,000+32.5%$85/sqft |
Source: Public Record Report a problem | ||
| 3/27/2002 | Sold | $166,056$64/sqft |
Source: Public Record Report a problem | ||
Public tax history
| Year | Property taxes | Tax assessment |
|---|---|---|
| 2024 | $1,285 +12.8% | $27,600 |
| 2023 | $1,140 +7.6% | $27,600 +41.2% |
| 2022 | $1,059 | $19,540 -2.8% |
| 2021 | -- | $20,110 +12.9% |
| 2020 | $958 +1.9% | $17,810 |
| 2019 | $940 +13.7% | $17,810 +16.4% |
| 2018 | $826 -1.2% | $15,300 |
| 2017 | $836 +1.2% | $15,300 +3.6% |
| 2016 | $826 +3.5% | $14,770 |
| 2015 | $798 +4.7% | $14,770 +4.3% |
| 2014 | $762 | $14,160 |
| 2013 | -- | -- |
| 2012 | -- | $14,390 |
| 2011 | $816 | $14,390 -8.7% |
| 2010 | -- | $15,760 |
| 2009 | -- | $15,760 +1% |
| 2008 | -- | $15,600 |
| 2006 | -- | $15,600 +20.1% |
| 2004 | -- | $12,990 |
| 2003 | $361 +46.6% | $12,990 +98.3% |
| 2002 | $246 +841.7% | $6,550 +1388.6% |
| 2001 | $26 | $440 |
Find assessor info on the county website
Neighborhood: 80817
Nearby homes
- $389,0004 bd3 ba1.9k sqft8480 Dassel Dr, Fountain, CO 80817Off Market

- $434,8005 bd3 ba1.2k sqft8492 Dassel Dr, Fountain, CO 80817Off Market
- $430,9005 bd3 ba2.5k sqft8474 Dassel Dr, Fountain, CO 80817Off Market
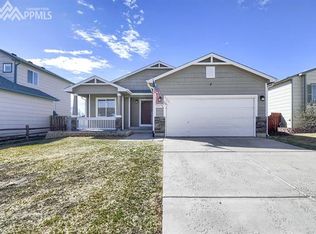
- $366,2003 bd3 ba1.9k sqft8485 Dassel Dr, Fountain, CO 80817Off Market
- $375,9003 bd2 ba2.1k sqft8498 Dassel Dr, Fountain, CO 80817Off Market
- $394,6004 bd2 ba2k sqft8491 Dassel Dr, Fountain, CO 80817Off Market
- $420,0004 bd2 ba2.1k sqft8473 Dassel Dr, Fountain, CO 80817Sold
- $410,1004 bd3 ba1.7k sqft8468 Dassel Dr, Fountain, CO 80817Off Market
Nearby schools
GreatSchools rating
- 6/10Mesa Elementary SchoolGrades: K-5Distance: 0.4 mi
- 5/10Fountain Middle SchoolGrades: 6-8Distance: 1.6 mi
- 5/10Fountain-Fort Carson High SchoolGrades: 9-12Distance: 2.6 mi
Schools provided by the listing agent
- District: Ftn/Ft Carson 8
Source: elevateMLS. This data may not be complete. We recommend contacting the local school district to confirm school assignments for this home.
Get a cash offer in 3 minutes
Find out how much your home could sell for in as little as 3 minutes with a no-obligation cash offer.
Estimated market value
$373,700
Get a cash offer in 3 minutes
Find out how much your home could sell for in as little as 3 minutes with a no-obligation cash offer.
Estimated market value
$373,700
- Colorado
- El Paso County
- Fountain
- 80817
- 8486 Dassel Dr
Nearby cities
Nearby zip codes
Other Fountain Topics
