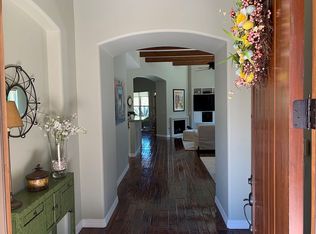
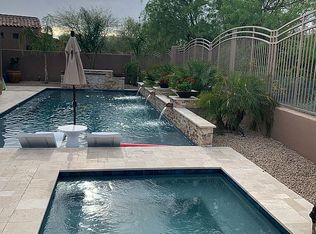
LIVE INSPIRED! Backing to the Talon Golf Course and situated on a generous private lot, this Grayhawk Renaissance Retreat home is ready for new owners! Enjoy close proximity and walking distance to Isabella's kitchen and the Grayhawk Golf Club featuring two par-72 golf courses -- Talon and Raptor. Stunning curb appeal and anchored by a charming center courtyard entrance, this highly sought after single story, split floor plan enjoys flexible living spaces throughout. Let your imagination run wild to make this home your own! The generous 2,748 square foot home lives large with soaring ceilings and a great room floor plan with multiple patio spaces and French doors for optimal indoor and outdoor entertaining, perfect for desert living. The great room enjoys a cozy gas fireplace... MORE which opens to the spacious eat-in kitchen with seating, breakfast room, and kitchen with a center island and stainless steel appliances. The 3 bedroom and 3.5 bath property has a separate office and one of the bedrooms and bathrooms is included in the highly desirable detached casita for guests, adult children or dual offices. The large primary suite is located in the back of the home with French doors that open to the private backyard. Enjoy sunny Arizona days, lounging poolside or take a dip in the heated pool paired with privacy and mountain views. Don't miss the endless miles of biking and walking trails, and nearby hiking trails with close proximity to the loop 101 for quick commutes to world class dining and shopping. Call today for your private tour!
Sold for $1,385,000
$1,385,000
8486 E ANGEL SPIRIT Drive, Scottsdale, AZ 85255
3beds
4baths
2,748sqft
Single Family Residence
Built in 2003
9,488 Square Feet Lot
$1,726,400 Zestimate®
$504/sqft
$7,559 Estimated rent
Home value
$1,726,400
$1.57M - $1.92M
$7,559/mo
Zestimate® history
Owner options
List your home for rent
$7,559/mo
Rent Zestimate®
Find your next renter with Zillow Rental Manager. Plus, with online applications, you can quickly screen prospective tenants – for free.
$7,559/mo
Rent Zestimate®
Refinance and save
$8,497/mo
Est. payment
Refinancing to a lower rate could help reduce your monthly payments and save thousands over the life of the loan.
$8,497/mo
Est. payment
Explore your selling options
Work with a Zillow partner agent
Leverage their expertise and Zillow's premium Showcase listings to get your home seen by more buyers.
Get startedList with your own agent
Get your home in front of millions of buyers by listing it on Zillow.
Learn how to do itSell it yourself
Take full control of how buyers see your home on Zillow by listing For Sale by Owner (FSBO).
List your homeWhat's special
Lounging poolsideMountain viewsStunning curb appealGreat room floor planFlexible living spaces throughoutSingle storyHeated pool
Zillow last checked:
Listing updated:
Listed by:
Cindy Metz 602-803-2293,
Russ Lyon Sotheby's International Realty,
Katie M Metz 480-285-9884,
Russ Lyon Sotheby's International Realty
Bought with:
Steven Schwartz, SA681579000
West USA Realty
Source: ARMLS,MLS#: 6655099
Facts & features
Interior
Bedrooms & bathrooms
- Bedrooms: 3
- Bathrooms: 4
Heating
- Natural Gas, Ceiling
Cooling
- Central Air, Ceiling Fan(s)
Appliances
- Included: Water Softener Rented, Gas Cooktop
Features
- High Speed Internet, Granite Counters, Double Vanity, Master Downstairs, Eat-in Kitchen, Breakfast Bar, No Interior Steps, Kitchen Island, Pantry, Full Bth Master Bdrm, Separate Shwr & Tub
- Flooring: Carpet, Tile
- Windows: Double Pane Windows
- Has basement: No
- Has fireplace: Yes
- Fireplace features: Exterior Fireplace, Family Room, Gas
Interior area
- Total structure area: 2,748
- Total interior livable area: 2,748 sqft
Property
Parking
- Total spaces: 4
- Parking features: Garage Door Opener, Direct Access
- Garage spaces: 2
- Uncovered spaces: 2
Features
- Stories: 1
- Patio & porch: Covered, Patio
- Has private pool: Yes
- Pool features: Heated
- Spa features: None
- Fencing: Block,Wrought Iron
Lot
- Size: 9,488 Square Feet
- Features: Sprinklers In Rear, Sprinklers In Front, Desert Back, Desert Front, On Golf Course, Synthetic Grass Frnt
Details
- Additional structures: Guest House
- Parcel number: 21243738
Construction
Type & style
- Home type: SingleFamily
- Architectural style: Other
- Property subtype: Single Family Residence
Materials
- Stucco, Wood Frame, Painted
- Roof: Tile
Condition
- Year built: 2003
Details
- Builder name: Cachet
Utilities & green energy
- Sewer: Public Sewer
- Water: City Water
Community & HOA
Community
- Features: Golf, Gated, Community Spa Htd, Guarded Entry, Tennis Court(s), Biking/Walking Path
- Security: Fire Sprinkler System
- Subdivision: GRAYHAWK
HOA
- Has HOA: Yes
- Services included: Insurance, Maintenance Grounds, Street Maint, Front Yard Maint, Maintenance Exterior
- HOA fee: $517 quarterly
- HOA name: Renaissance
- HOA phone: 480-921-7500
- Second HOA fee: $244 quarterly
- Second HOA name: Grayhawk Association
- Second HOA phone: 480-921-7500
- Third HOA fee: $366 quarterly
Location
- Region: Scottsdale
Financial & listing details
- Price per square foot: $504/sqft
- Tax assessed value: $1,247,200
- Annual tax amount: $6,957
- Date on market: 9/13/2025
- Cumulative days on market: 74 days
- Listing terms: Cash,Conventional,1031 Exchange
- Ownership: Fee Simple
Price history
| Date | Event | Price |
|---|---|---|
| 5/1/2024 | Sold | $1,385,000-2.1%$504/sqft |
Source:  ARMLS #6655099 Report a problem ARMLS #6655099 Report a problem | ||
| 4/9/2024 | Pending sale | $1,415,000$515/sqft |
Source: ARMLS #6655099 Report a problem | ||
| 3/13/2024 | Price change | $1,415,000-2.4%$515/sqft |
Source: ARMLS #6655099 Report a problem | ||
| 1/25/2024 | Listed for sale | $1,450,000+35.5%$528/sqft |
Source: ARMLS #6655099 Report a problem | ||
| 5/15/2006 | Sold | $1,070,000+57.1%$389/sqft |
Source: ARMLS #2482222 Report a problem | ||
| 10/9/2003 | Sold | $680,883$248/sqft |
Source: Public Record Report a problem | ||
Public tax history
| Year | Property taxes | Tax assessment |
|---|---|---|
| 2025 | $7,677 +2.1% | $124,720 -2.6% |
| 2024 | $7,518 +10.3% | $128,050 +63.1% |
| 2023 | $6,815 -0.5% | $78,498 0% |
| 2022 | $6,848 -2.1% | $78,530 +10.3% |
| 2021 | $6,996 -2.2% | $71,200 +1.9% |
| 2020 | $7,156 +0.4% | $69,880 +3.6% |
| 2019 | $7,130 | $67,480 +1.7% |
| 2018 | $7,130 +5% | $66,360 +1.5% |
| 2017 | $6,791 +6.7% | $65,360 +1.5% |
| 2016 | $6,365 +8% | $64,380 +2.2% |
| 2015 | $5,893 | $63,020 +16.3% |
| 2014 | -- | $54,170 +5.9% |
| 2013 | -- | $51,160 |
| 2012 | -- | $51,160 +0.4% |
| 2011 | -- | $50,950 -9.3% |
| 2010 | -- | $56,170 -18.5% |
| 2009 | -- | $68,960 -24.2% |
| 2008 | -- | $90,950 +6.3% |
| 2007 | -- | $85,550 +63% |
| 2006 | -- | $52,500 |
| 2005 | -- | $52,500 +27.9% |
| 2004 | -- | $41,040 +85.9% |
| 2003 | -- | $22,080 |
Find assessor info on the county website
Neighborhood: Grayhawk
Nearby homes
- $1,618,4003 bd4 ba2.7k sqft8494 E Angel Spirit Dr, Scottsdale, AZ 85255Off Market
- $1,900,6004 bd5 ba2.9k sqft8478 E Angel Spirit Dr, Scottsdale, AZ 85255Off Market
- $1,962,9003 bd4 ba3.2k sqft8502 E Angel Spirit Dr, Scottsdale, AZ 85255Off Market

- $1,792,7003 bd3 ba2.9k sqft8470 E Angel Spirit Dr, Scottsdale, AZ 85255Off Market

- $1,562,5004 bd5 ba2.8k sqft8481 E Angel Spirit Dr, Scottsdale, AZ 85255Off Market
- $1,351,4003 bd3 ba2.4k sqft8489 E Angel Spirit Dr, Scottsdale, AZ 85255Off Market
- $1,461,3003 bd2 ba2.4k sqft8473 E Angel Spirit Dr, Scottsdale, AZ 85255Off Market
- $1,683,2003 bd3 ba2.9k sqft8510 E Angel Spirit Dr, Scottsdale, AZ 85255Off Market
Nearby schools
GreatSchools rating
- 9/10Grayhawk Elementary SchoolGrades: PK-6Distance: 1.2 mi
- 7/10Explorer Middle SchoolGrades: 5-8Distance: 5.2 mi
- 10/10Pinnacle High SchoolGrades: 7-12Distance: 6.4 mi
Schools provided by the listing agent
- Elementary: Grayhawk Elementary School
- Middle: Mountain Trail Middle School
- High: Pinnacle High School
- District: Paradise Valley Unified District
Source: ARMLS. This data may not be complete. We recommend contacting the local school district to confirm school assignments for this home.
Get a cash offer in 3 minutes
Find out how much your home could sell for in as little as 3 minutes with a no-obligation cash offer.
Estimated market value
$1,726,400
Get a cash offer in 3 minutes
Find out how much your home could sell for in as little as 3 minutes with a no-obligation cash offer.
Estimated market value
$1,726,400
- Arizona
- Maricopa County
- Scottsdale
- 85255
- Grayhawk
- 8486 E ANGEL SPIRIT Drive
Nearby cities
Nearby neighborhoods
Nearby zip codes
Other Scottsdale Topics
