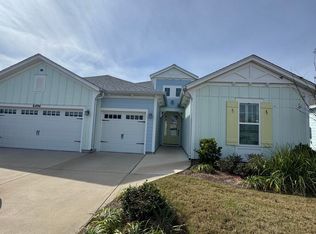
Incredible Price Improvement! BEST LOCATION/ PHASE 3! Gorgeous ST BART, Island Collection home with a 3 car garage on a premium POND/ private preserve lot in beautiful Latitude Margaritaville Watersound. A Active Adult 55+ & better Community nestled along the Intracoastal Waterway just 7 miles from the BEACH. Step in to an inviting open-concept living space and you will immediately see the glass slider doors leading to your outdoor oasis with a custom outdoor kitchen with gas grill, cooktop and refrigerator. Enjoy your own private hot tub. From the family room, kitchen and owners suite you'll take in pond/preserve views with an abundance of natural light. The kitchen overlooks the main living area and boasts quartz countertops, tile backsplash, upgraded cabinetry with range hood, pull-out shelves, soft-close, crown molding on cabinets, undercounter lighting. This is a cooks kitchen with highly upgraded appliances, gas cooktop and wall microwave and oven. Oversized kitchen island and spacious breakfast/dining area open to kitchen. Revwood by Mohawk laminate flooring throughout the home. The family/great room features upgraded beamed vaulted ceiling, Family room sliders open to provide an open concept between home and outdoors! Den/office provides a great space for guest to enjoy their own space or could be used as a home office. The owners suite offers a tranquil retreat with dual walk-in closets and an ensuite with double vanity sinks, quartz countertops, and an over-sized, tiled shower. Spacious guest bedroom with a ensuite bath with upgraded shower and seamless glass door enclosure, 3rd bedroom adjacent to a full bath, tile floors & tub/shower combo with glass door enclosure. Privacy shades in bedrooms. Large laundry room with an abundance of cabinetry, quartz countertops to match kitchen quartz. Extended lanai with upgraded pavers, full screen enclosure overlooking the tranquil pond/preserve with stunning full sunset views.
Upgrades and items included in the sale: 72'' Sony TV with Sonos bar, 65'' LG TV, Ring Camera Doorbell, Garage with Garage Mod epoxy flooring, additional electrical outlets throughout the home, custom blinds and motorized blinds in breakfast nook, Insulated Duet shades in master bedroom, refrigerator & wine cooler in kitchen, newer washer/dryer, custom lighting and ceiling fans throughout. Outdoor kitchen, hot-tub, lanai furniture, ceiling fan in garage, additional electrical outlets in the garage, garage sink, attic pull-down stairs with attic flooring and additional insulation in garage/attic area, insulated garage doors. Home was inspected in 8/2024 and all items identified were completed.
The home a 10 year structural warranty in effect from the original close date. No detail was spared in this home! Three-car garage featuring pull-down attic stairs with attic storage and extra insulation option with plenty of room for 3 cars or 2 cars and a golfcart plus additional storage.
Latitude Margaritaville Watersound offers world class amenities at the Town Square boasting a Bandshell, trex outdoor dance-floor, Barkaritaville Dog Park, and the Bar & Chill 2 story restaurant offering picturesque views of the Intracoastal Waterway. Additionally, indulge in the Resort-Style Paradise Pool, State of the Art Fitness Center with lap pool & spa, fitness classes, etc. Golfcart paths and walking trails are abundant throughout the community. The amenities include Tennis, Pickleball, basketball, bocce ball, cornhole, putting green, ping-pong, kayak launch and more. Theater, ceramic and workshop coming soon! A future Marina, grocery and commercial shopping/dining area just adjacent to the community. Health Care Campus within 5 miles to include medical offices, urgent care, outpatient surgical center and a future100 bed hospital. Come experience the Lifestyle Latitude Margaritaville Watersound has to offer!
Sold for $855,000
Zillow last checked:
Listing updated:
Bought with:
Lynn Patacca, 3301595
Beach Haven Realty
Source: CPAR,MLS#: 771930 Originating MLS: Central Panhandle Association of REALTORS
Originating MLS: Central Panhandle Association of REALTORSPrice history
| Date | Event | Price |
|---|---|---|
| 6/19/2025 | Sold | $855,000-2.4%$343/sqft |
Source:  CPAR #771930 Report a problem CPAR #771930 Report a problem | ||
| 5/21/2025 | Contingent | $875,900$351/sqft |
Source: CPAR #771930 Report a problem | ||
| 5/15/2025 | Price change | $875,900-2.7%$351/sqft |
Source: CPAR #771930 Report a problem | ||
| 4/14/2025 | Listed for sale | $899,900+55.3%$361/sqft |
Source: CPAR #771930 Report a problem | ||
| 12/2/2022 | Sold | $579,300$232/sqft |
Source: Public Record Report a problem | ||
Nearby homes
- $395,3002 bd2 ba1.4k sqft8823 Attitude Ave, Panama City Beach, FL 32413Sold

- $793,8002 bd2 ba2.3k sqft8490 Island Breeze Ave, Panama City Beach, FL 32413Off Market
- $986,1003 bd3 ba2.5k sqft8482 Island Breeze Ave, Panama City Beach, FL 32413Off Market
- $861,0003 bd3 ba2.5k sqft8494 Island Breeze Ave, Panama City Beach, FL 32413Sold


Get pre-qualified for a loan
At Zillow Home Loans, we can pre-qualify you in as little as 5 minutes with no impact to your credit score.An equal housing lender. NMLS #10287.
Sell for more on Zillow
Get a Zillow Showcase℠ listing at no additional cost and you could sell for .
$845,300
2% more
+$16,906
With Zillow Showcase(estimated)
$862,206
