Skip main navigation
Sold for $225,000
  • $225,000

    8486 Oak Cliff Blvd, Davison, MI 48423

    2beds
    1,250sqft
    Condominium
    Built in 2001
    -- sqft lot
    $226,500 Zestimate®
    $180/sqft
    $1,602 Estimated rent

    Home value

    $226,500

    $204,000 - $251,000

    $1,602/mo

    Zestimate® history
    Loading
    Loading...

    Owner options

    List your home for rent

    $1,602/mo

    Rent Zestimate®

    Find your next renter with Zillow Rental Manager. Plus, with online applications, you can quickly screen prospective tenants – for free.

    Learn more

    $1,602/mo

    Rent Zestimate®

    Refinance and save

    $1,831/mo

    Est. payment

    Refinancing to a lower rate could help reduce your monthly payments and save thousands over the life of the loan.

    See today's rates

    $1,831/mo

    Est. payment

    Explore your selling options

    Work with a Zillow partner agent

    Leverage their expertise and Zillow's premium Showcase listings to get your home seen by more buyers.

    Get started

    List with your own agent

    Get your home in front of millions of buyers by listing it on Zillow.

    Learn how to do it

    Sell it yourself

    Take full control of how buyers see your home on Zillow by listing For Sale by Owner (FSBO).

    List your home

    What's special

    Fresh paintOpen floor planWalk-in closetSoaring cathedral ceilingsWalk-in showerNew furnaceBright spacious and inviting
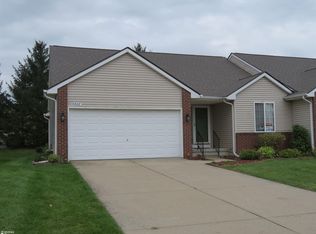
    Welcome home to this beautifully maintained 2-bedroom, 2 full bathroom condo offering comfort, convenience, and stylish updates throughout. Featuring an open floor plan with soaring cathedral ceilings, this home feels bright, spacious, and inviting from the moment you walk in. The primary suite offers a private retreat complete with a walk-in closet and a walk-in shower. A second full bathroom has been thoughtfully updated with a new fiberglass shower/tub (2023), perfect for guests or additional household members. Enjoy the convenience of an attached 2-car garage and a full unfinished basement—ideal for storage or ready to be finished for additional living space. Step outside to your backyard deck, perfect for relaxing or entertaining. This home is ideally located within walking distance to shopping, grocery stores, banks, parks, and restaurants, with easy access to the highway for commuting. Recent updates provide peace of mind, including: 2021: Fresh paint and new toilet 2023: New fiberglass shower/tub (2nd bathroom) 2024: New furnace, carpet, roof, siding, garage door, and dishwasher 2025: New oven/stove The HOA fee of $260/month covers water, sewer, exterior maintenance, lawn care, and snow removal—making for low-maintenance living year-round. Move-in ready and packed with value—don’t miss your opportunity to call this condo home!

    Zillow last checked:

    Listing updated:

    Listed by:

    Anne Gowan 810-614-6633,

    Coldwell Banker Professionals,

    Deborah K Moore 810-664-8524,

    Coldwell Banker Professionals

    Bought with:

    Joshua Holbrook, 6501393690

    The Brokaw Group

    Source: Realcomp II,MLS#: 20261021394MLS Logo

    Facts & features

    Interior

    Bedrooms & bathrooms
    • Bedrooms: 2
    • Bathrooms: 2
    • Full bathrooms: 2
    Primary bedroom
    • Level: Entry
    • Area: 210
    • Dimensions: 15 X 14
    Bedroom
    • Level: Entry
    • Area: 144
    • Dimensions: 12 X 12
    Primary bathroom
    • Level: Entry
    • Area: 77
    • Dimensions: 11 X 7
    Other
    • Level: Entry
    • Area: 55
    • Dimensions: 11 X 5
    Dining room
    • Level: Entry
    • Area: 195
    • Dimensions: 15 X 13
    Kitchen
    • Level: Entry
    • Area: 168
    • Dimensions: 14 X 12
    Laundry
    • Level: Entry
    • Area: 24
    • Dimensions: 6 X 4
    Living room
    • Level: Entry
    • Area: 312
    • Dimensions: 24 X 13
    Heating
    • Forced Air, Natural Gas
    Appliances
    • Included: Dishwasher, Dryer, Exhaust Fan, Free Standing Electric Oven, Free Standing Refrigerator, Range Hood, Washer
    Features
    • Basement: Unfinished
    • Has fireplace: No
    Interior area
    • Total interior livable area: 1,250 sqft
    • Finished area above ground: 1,250

    Property

    Parking
    • Total spaces: 2
    • Parking features: Two Car Garage, Attached
    • Attached garage spaces: 2
    Features
    • Levels: One
    • Stories: 1
    • Entry location: GroundLevel
    • Patio & porch: Deck, Porch
    Details
    • Parcel number: 0505677045
    • Special conditions: Short Sale No,Standard

    Construction

    Type & style
    • Home type: Condo
    • Architectural style: Ranch
    • Property subtype: Condominium
    Materials
    • Brick, Vinyl Siding
    • Foundation: Basement, Poured
    Condition
    • New construction: No
    • Year built: 2001

    Utilities & green energy

    • Sewer: Public Sewer
    • Water: Public

    Community & HOA

    Community
    • Subdivision: SWAN LAKE CONDO 2
    HOA
    • Has HOA: Yes
    • HOA fee: $260 monthly
    Location
    • Region: Davison

    Financial & listing details

    • Price per square foot: $180/sqft
    • Tax assessed value: $80,022
    • Annual tax amount: $3,138
    • Date on market: 4/2/2026
    • Cumulative days on market: 4 days
    • Listing agreement: Exclusive Right To Sell
    • Listing terms: Cash,Conventional,FHA,Usda Loan,Va Loan

    Price history

    DateEventPrice
    4/24/2026Sold$225,000-6.2%$180/sqft
    Source: Realcomp II #20261021394 Report a problem
    4/6/2026Pending sale$239,900$192/sqft
    Source: Realcomp II #20261021394 Report a problem
    4/2/2026Listed for sale$239,900-4%$192/sqft
    Source: Realcomp II #20261021394 Report a problem
    3/30/2026Listing removed$250,000$200/sqft
    Source: Realcomp II #5050201491 Report a problem
    3/24/2026Price change$250,000-1.5%$200/sqft
    Source: MiRealSource #50201491 Report a problem
    3/13/2026Listed for sale$253,700+53.8%$203/sqft
    Source: MiRealSource #50201491 Report a problem
    6/11/2021Sold$165,000$132/sqft
    Source: Public Record Report a problem
    4/20/2021Pending sale$165,000$132/sqft
    Source: Realcomp II #2210019859 Report a problem
    4/15/2021Price change$165,000-5.7%$132/sqft
    Source: Realcomp II #2210019859 Report a problem
    3/25/2021Listed for sale$175,000+32.6%$140/sqft
    Source: Realcomp II #2210019859 Report a problem
    10/17/2006Sold$132,000-1.5%$106/sqft
    Source: Public Record Report a problem
    3/22/2002Sold$134,000$107/sqft
    Source: Public Record Report a problem

    Public tax history

    YearProperty taxesTax assessment
    2025$3,113 +4.7%$91,000 +7.9%
    2024$2,972 $84,300 +6.8%
    2023-- $78,900 +12.1%
    2022-- $70,400 +8.6%
    2021-- $64,800 -9.5%
    2020-- $71,600 +9.1%
    2019-- $65,600 +9.5%
    2018$1,773 $59,900
    2017-- $59,900 +2.6%
    2016-- $58,400 +8.6%
    2015-- $53,800 +7.6%
    2012-- $50,000 -12.1%
    2011-- $56,900 -14%
    2010-- $66,200 -8.6%
    2008$1,442 $72,400 -4.9%
    2006-- $76,100 +7.6%
    2005-- $70,700 +1.7%
    2004-- $69,500
    2003-- $69,500 +0.1%
    2002-- $69,400 +296.6%
    2001-- $17,500
    Find assessor info on the county website

    Neighborhood: 48423

    Nearby schools

    GreatSchools rating
    Get a cash offer in 3 minutes
    Find out how much your home could sell for in as little as 3 minutes with a no-obligation cash offer.
    Estimated market value
    $226,500
    Get a cash offer in 3 minutes
    Find out how much your home could sell for in as little as 3 minutes with a no-obligation cash offer.
    Estimated market value
    $226,500