Great opportunity in the Village of Buchanan! This well-maintained front porch four-family property features side-by-side duplex-style apartments, offering a versatile layout ideal for investors or owner-occupants. The left side includes a first-floor unit with 3 bedrooms, living room, sitting room, eat-in kitchen, and full bath. Hardwood linoleum and file flooring. The upper left side is a 2-bedroom unit with living room, kitchen, den, and full bath. All laminate flooring. On the right, the lower unit spans two levels with a living room, dining room, kitchen, and additional flexible space on the main level, plus 3 bedrooms and a full bath upstairs. The upper right unit offers 2 bedrooms, living room, kitchen, den, and full bath. Additional highlights include two detached one car garages (one per side) makes for great storage, expansive driveways for ample parking, a level backyard, and an unfinished basement with utilities and common laundry. Great level yard, perfect for outdoor activities. Vinyl siding for easy maintenance. Rent includes heat and water; tenants pay for hot water, electric, and cable. Two units on the left are vacant, providing immediate income potential or owner occupancy, while the two right-side units are currently occupied. Conveniently located near the village pool, park, pavilion, local shops, library, and Metro-North train station. A home with great income potential.
Pending
$1,050,000
84-86 Tate Avenue, Buchanan, NY 10511
10beds
3,094sqft
Quadruplex, Multi Family
Built in 1953
-- sqft lot
$-- Zestimate®
$339/sqft
$-- HOA
What's special
- 91 days |
- 56 |
- 0 |
Zillow last checked:
Listing updated:
Listed by:
BHHS River Towns Real Estate 914-271-3300,
Maria Campanelli 914-552-1525
Source: OneKey® MLS as distributed by MLS GRID,MLS#: 981175
Facts & features
Interior
Bedrooms & bathrooms
- Bedrooms: 10
- Bathrooms: 4
- Full bathrooms: 4
Heating
- Oil
Cooling
- Wall/Window Unit(s)
Appliances
- Laundry: In Basement
Features
- First Floor Bedroom
- Flooring: Hardwood, Laminate
- Windows: Casement
- Basement: Bilco Door(s),Storage Space,Unfinished
- Attic: None
- Has fireplace: No
Interior area
- Total structure area: 3,094
- Total interior livable area: 3,094 sqft
Video & virtual tour
Property
Parking
- Total spaces: 6
- Parking features: Detached, Driveway
- Garage spaces: 2
- Has uncovered spaces: Yes
Features
- Patio & porch: Porch
- Fencing: Chain Link,Wood
Lot
- Size: 0.31 Acres
Details
- Parcel number: 2201054007000010000044
- Special conditions: None
Construction
Type & style
- Home type: MultiFamily
- Architectural style: Colonial
- Property subtype: Quadruplex, Multi Family
Materials
- Vinyl Siding
Condition
- Actual
- Year built: 1953
Utilities & green energy
- Sewer: Public Sewer
- Water: Public
- Utilities for property: Cable Connected, Electricity Connected, Trash Collection Public, Water Connected
Community & HOA
Location
- Region: Buchanan
Financial & listing details
- Price per square foot: $339/sqft
- Tax assessed value: $6,375
- Annual tax amount: $13,005
- Date on market: 4/19/2026
- Cumulative days on market: 73 days
- Listing agreement: Exclusive Right To Sell
- Tenant pays: Electricity, Gas
- Electric utility on property: Yes
Estimated market value
Not available
Estimated sales range
Not available
Not available
Price history
| Date | Event | Price |
|---|---|---|
| 5/12/2026 | Pending sale | $1,050,000$339/sqft |
Source:  OneKey® MLS as distributed by MLS GRID #981175 Report a problem OneKey® MLS as distributed by MLS GRID #981175 Report a problem | ||
| 4/19/2026 | Listed for sale | $1,050,000$339/sqft |
Source: OneKey® MLS as distributed by MLS GRID #981175 Report a problem | ||
Public tax history
Tax history is unavailable.
Monthly payment
Climate risks
Neighborhood: 10511
Nearby schools
GreatSchools rating
- NABuchanan Verplanck Elementary SchoolGrades: K,2Distance: 0.6 mi
- 6/10Blue Mountain Middle SchoolGrades: 6-8Distance: 3.2 mi
- 8/10Hendrick Hudson High SchoolGrades: 9-12Distance: 0.6 mi
Schools provided by the listing agent
- Elementary: Buchanan-Verplanck Elementary School
- Middle: Blue Mountain Middle School
- High: Hendrick Hudson High School
Source: OneKey® MLS as distributed by MLS GRID. This data may not be complete. We recommend contacting the local school district to confirm school assignments for this home.
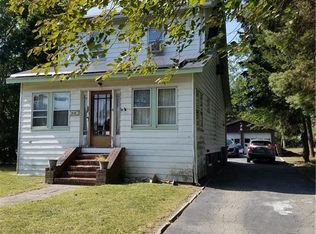
- $613,2003 bd2 ba1.6k sqft90 Tate Ave, Buchanan, NY 10511Off Market
- $634,200-- bd-- ba-- sqft80 Tate Ave, Buchanan, NY 10511Off Market
- $606,200-- bd-- ba-- sqft92 Tate Ave, Buchanan, NY 10511Off Market
- $654,300-- bd-- ba-- sqft91 Tate Ave, Buchanan, NY 10511Off Market
- $335,0002 bd2 ba1k sqft78 Tate Ave, Buchanan, NY 10511Sold
- $755,9004 bd3 ba2.8k sqft93 Tate Ave, Buchanan, NY 10511Off Market
- $737,1004 bd2 ba2k sqft101 Burke Ct, Buchanan, NY 10511Off Market
- $742,0004 bd2 ba2.1k sqft89 Tate Ave, Buchanan, NY 10511Off Market
A local agent can set up tours, give advice and negotiate with sellers.
Similar homes
- $899,00010 bd4 ba3.8k sqft54 Hudson Avenue, Haverstraw, NY 10927For Sale
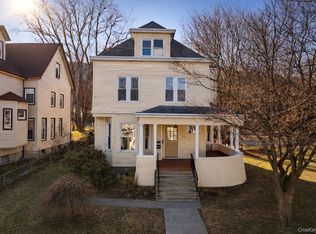
 MLS ID #1025869, Avraham Z. Weinberger, Listing by: Keller Williams Valley Realty. OneKey® MLS as distributed by MLS GRID
 - $999,9998 bd6 ba3.8k sqft11 Dyckman Drive, Mohegan Lake, NY 10547For Sale
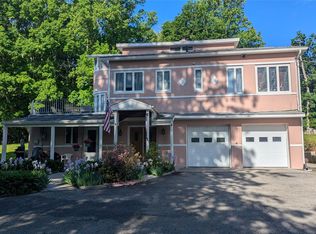 MLS ID #1013259, Maureen Elena Arias, Listing by: Keller Williams Realty Partner. OneKey® MLS as distributed by MLS GRID
 - $1,150,00011 bd5 ba4.3k sqft22-24 S Eckar, Irvington, NY 10533For Sale
 MLS ID #1024729, Lashaun M. McCalla, Listing by: Coldwell Banker Realty. OneKey® MLS as distributed by MLS GRID
 - $849,0008 bd5 ba3.4k sqft1 Verdin Drive, New City, NY 10956For Sale
 MLS ID #1022058, Devorah Sekula, Listing by: Q Home Sales. OneKey® MLS as distributed by MLS GRID
 - $1,175,0008 bd6 ba4.6k sqft6 Barry Court, Valley Cottage, NY 10989For SaleMLS ID #1013202, Rhonda Valdes-Greene, Listing by: R2M Realty Inc. OneKey® MLS as distributed by MLS GRID
- $799,0008 bd3 ba3.2k sqft172 Orange Avenue, Suffern, NY 10901For SaleMLS ID #1014830, Avraham Z. Weinberger, Listing by: Keller Williams Valley Realty. OneKey® MLS as distributed by MLS GRID
- $895,0008 bd5 ba2.4k sqft7 Olin Drive, Nanuet, NY 10954For SaleMLS ID #1002618, Lezer Levi, Listing by: Keller Williams Hudson Valley. OneKey® MLS as distributed by MLS GRID
- $1,350,0007 bd5 ba2.7k sqft252 Saddle River Road, Monsey, NY 10952For SaleMLS ID #1021281, Joel Klein, Listing by: Rodeo Realty Inc. OneKey® MLS as distributed by MLS GRID
- $1,100,0007 bd5 ba3.3k sqft35 Prospect Street #111, Spring Valley, NY 10977For SaleMLS ID #1008620, Gershon Rothenberg, Listing by: Blue Sky Realty Group LLC. OneKey® MLS as distributed by MLS GRID
- $1,250,0008 bd5 ba3.6k sqft89 Regina Road, Airmont, NY 10952For SaleMLS ID #1012372, Tirtza Beer, Listing by: Q Home Sales. OneKey® MLS as distributed by MLS GRID
- $1,100,0007 bd5 ba3.3k sqft35 Prospect Street #113, Spring Valley, NY 10977For SaleMLS ID #1007790, Gershon Rothenberg, Listing by: Blue Sky Realty Group LLC. OneKey® MLS as distributed by MLS GRID
- $629,0007 bd4 ba4.4k sqft17 Clove Road, Salisbury Mills, NY 12577For SaleMLS ID #1020998, Shlomo Epstein, Listing by: eRealty Advisors, Inc. OneKey® MLS as distributed by MLS GRID
- $1,475,0009 bd6 ba4.2k sqft(Undisclosed Address), Monsey, NY 10952For SaleMLS ID #945656, Rebecca G Kaufman, Listing by: Q Home Sales. OneKey® MLS as distributed by MLS GRID
- $525,0009 bd3 ba2.6k sqft347 Liberty Street, Newburgh, NY 12550For SaleMLS ID #1009023, Benno Schubert, Listing by: Richmont Realty. OneKey® MLS as distributed by MLS GRID
- $1,560,0008 bd4 ba3.6k sqft8 Algonquin Cir, Airmont, NY 10952For Sale By Owner
- $1,300,0008 bd5 ba3.7k sqft6 Milla Lane, Spring Valley, NY 10977For SaleMLS ID #905343, Charnie Guttmann, Listing by: eRealty Advisors, Inc. OneKey® MLS as distributed by MLS GRID
- $1,400,0008 bd6 ba3.9k sqft37 Ewing Avenue #202, Spring Valley, NY 10977New ConstructionMLS ID #1002834, Shlomo Meisels, Listing by: MS Realty Group USA, Inc. OneKey® MLS as distributed by MLS GRID
- $1,375,0008 bd6 ba4.1k sqft37 Ewing Avenue #201, Spring Valley, NY 10977For SaleMLS ID #999150, Shlomo Meisels, Listing by: MS Realty Group USA, Inc. OneKey® MLS as distributed by MLS GRID
- $1,349,0007 bd4 ba3.6k sqft9 Lincoln Street #201, Spring Valley, NY 10977For SaleMLS ID #1011608, Pinches N. Turnheim, Listing by: Keller Williams Hudson Valley. OneKey® MLS as distributed by MLS GRID
- $1,499,0008 bd6 ba4.6k sqft11 Lincoln Street #201, Spring Valley, NY 10977For SaleMLS ID #999297, Menachem Jankovits, Listing by: Keller Williams Valley Realty. OneKey® MLS as distributed by MLS GRID
