Welcome to a masterpiece of luxury and sophistication at The Concession Golf Club, where architectural excellence meets modern comfort in one of Florida’s most exclusive enclaves. This stunning estate is more than just a home—it’s an experience, designed to captivate with its breathtaking design, world-class amenities, and thoughtful upgrades that redefine elegance. Nestled within a private, gated community spanning over 1,200 acres, this extraordinary residence offers the rare combination of privacy, prestige, and proximity to one of America’s top-ranked championship golf courses. With only 255 estate homes planned in this coveted locale, your dream of an expansive sanctuary surrounded by century-old oaks, towering pines, and serene Florida wetlands becomes a reality. Step inside and prepare to be enthralled as. From the moment you cross the threshold, the grandeur of this home is apparent. Sleek, upgraded smooth drywall texture graces the walls, creating a seamless, modern aesthetic that pairs beautifully with the meticulously curated finishes. The interiors are bathed in natural light, enhanced by strategically placed cove lighting in the owner’s suite, office, and bonus room, adding a soft, ambient glow that transforms each space into an oasis of tranquility. The living spaces are anchored by two stunning Davinci linear gas fireplaces—a $60,000 upgrade that exudes warmth and sophistication. Every detail has been thoughtfully executed, from the upgraded tiles and slabs to the high-end interior doors and handles that lend a touch of refinement to every room. The entire home benefits from added interior wall insulation, ensuring superior soundproofing and an unmatched sense of serenity. Culinary enthusiasts will revel in the chef-inspired kitchen, a space where form meets function. Outfitted with top tier Wolf/Subzero appliances and upgraded cabinetry, this kitchen is a vision of contemporary elegance. The seamless flow extends to the outdoor kitchen, where alfresco dining takes on a new level of luxury. The adjacent laundry room is equally well-appointed, blending practicality with premium design. The owner’s suite is a retreat unto itself, where indulgence and comfort harmonize effortlessly. The upgraded walk-in closet features custom built-ins, providing an opulent dressing experience. The ensuite bath is a spa-like sanctuary, complemented by high-end plumbing fixtures and exquisite finishes that elevate daily rituals to moments of pure indulgence. A newly added powder room enhances convenience for guests, while the expansive garages are outfitted with two mini-split air conditioning units, ensuring optimal comfort year-round. Step outside to the crown jewel of this home—a completely upgraded infinity-edge swimming pool that spans the entire length of the residence, creating a seamless visual connection between the water and the lush, enhanced landscaping beyond. For the ultimate peace of mind, this home is equipped with a whole-house gas generator, guaranteeing uninterrupted comfort no matter the circumstances. A Lutron integrated control system allows effortless management of lighting, audiovisual elements, security cameras, and window shades, bringing the future of smart living directly to your fingertips. Don’t wait years to build when you can step into perfection today. Schedule your private tour and experience the unparalleled luxury of this extraordinary home - where every day feels like a five-star retreat.
Sold for $4,000,000
$4,000,000
8487 Lindrick Ln, Bradenton, FL 34202
4beds
4,814sqft
Single Family Residence
Built in 2024
1.01 Acres Lot
$3,844,700 Zestimate®
$831/sqft
$7,991 Estimated rent
Home value
$3,844,700
$3.50M - $4.23M
$7,991/mo
Zestimate® history
Owner options
List your home for rent
$7,991/mo
Rent Zestimate®
Find your next renter with Zillow Rental Manager. Plus, with online applications, you can quickly screen prospective tenants – for free.
$7,991/mo
Rent Zestimate®
Refinance and save
$26,796/mo
Est. payment
Refinancing to a lower rate could help reduce your monthly payments and save thousands over the life of the loan.
$26,796/mo
Est. payment
Explore your selling options
Work with a Zillow partner agent
Leverage their expertise and Zillow's premium Showcase listings to get your home seen by more buyers.
Get startedList with your own agent
Get your home in front of millions of buyers by listing it on Zillow.
Learn how to do itSell it yourself
Take full control of how buyers see your home on Zillow by listing For Sale by Owner (FSBO).
List your homeWhat's special
Zillow last checked:
Listing updated:
Listed by:
Roy Pavacich 203-430-1660,
FINE PROPERTIES 941-782-0000
Bought with:
Non-Member Agent
STELLAR NON-MEMBER OFFICE
Source: Stellar MLS,MLS#: A4639518 Originating MLS: Sarasota - Manatee
Originating MLS: Sarasota - Manatee
Facts & features
Interior
Bedrooms & bathrooms
- Bedrooms: 4
- Bathrooms: 5
- Full bathrooms: 5
Rooms
- Room types: Den/Library/Office, Family Room, Great Room, Utility Room
Primary bedroom
- Features: Walk-In Closet(s)
- Level: First
- Area: 420 Square Feet
- Dimensions: 15x28
Dining room
- Level: First
Family room
- Level: First
- Area: 361 Square Feet
- Dimensions: 19x19
Kitchen
- Level: First
- Area: 460 Square Feet
- Dimensions: 23x20
Living room
- Level: First
- Area: 462 Square Feet
- Dimensions: 22x21
Heating
- Central
Cooling
- Central Air, Ductless
Appliances
- Included: Oven, Cooktop, Dishwasher, Disposal, Dryer, Gas Water Heater, Refrigerator, Washer
- Laundry: Gas Dryer Hookup, Inside, Laundry Room
Features
- Ceiling Fan(s), Eating Space In Kitchen, High Ceilings, Open Floorplan, Primary Bedroom Main Floor, Smart Home, Solid Wood Cabinets, Split Bedroom, Stone Counters, Thermostat, Walk-In Closet(s), In-Law Floorplan
- Flooring: Luxury Vinyl
- Doors: Outdoor Kitchen, Sliding Doors
- Windows: Window Treatments
- Has fireplace: Yes
- Fireplace features: Gas, Insert, Living Room, Non Wood Burning
Interior area
- Total structure area: 6,731
- Total interior livable area: 4,814 sqft
Property
Parking
- Total spaces: 4
- Parking features: Driveway, Golf Cart Parking, Guest, Oversized
- Attached garage spaces: 4
- Has uncovered spaces: Yes
Features
- Levels: One
- Stories: 1
- Patio & porch: Covered, Enclosed, Patio, Screened
- Exterior features: Irrigation System, Lighting, Outdoor Kitchen
- Has private pool: Yes
- Pool features: Auto Cleaner, Gunite, Heated, In Ground, Lighting, Outside Bath Access, Screen Enclosure, Tile
- Has spa: Yes
- Spa features: Heated, In Ground
- Has view: Yes
- View description: Pool, Trees/Woods
Lot
- Size: 1.01 Acres
- Features: Cleared, Conservation Area, In County, Landscaped, Near Golf Course, Private
- Residential vegetation: Mature Landscaping, Trees/Landscaped
Details
- Additional structures: Guest House, Outdoor Kitchen
- Parcel number: 331941909
- Zoning: PDR
- Special conditions: None
Construction
Type & style
- Home type: SingleFamily
- Architectural style: Contemporary,Craftsman,Custom
- Property subtype: Single Family Residence
Materials
- Block
- Foundation: Slab
- Roof: Tile
Condition
- Completed
- New construction: Yes
- Year built: 2024
Details
- Builder name: John Cannon
Utilities & green energy
- Sewer: Public Sewer
- Water: Public
- Utilities for property: Cable Available, Electricity Available, Electricity Connected, Natural Gas Connected, Public, Water Available, Water Connected
Community & HOA
Community
- Features: Association Recreation - Owned, Clubhouse, Deed Restrictions, Gated Community - Guard, Golf Carts OK, Golf, Restaurant
- Pet fee: $0 monthly
- Subdivision: CONCESSION PH II BLK B & PH III
HOA
- Has HOA: Yes
- Amenities included: Clubhouse, Gated, Golf Course
- Services included: Maintenance Grounds, Manager, Private Road, Recreational Facilities
- HOA fee: $686 monthly
- HOA name: Kathryne Wagenseil
- HOA phone: 941-877-1575
Location
- Region: Bradenton
Financial & listing details
- Price per square foot: $831/sqft
- Tax assessed value: $2,874,200
- Annual tax amount: $8,912
- Date on market: 2/6/2025
- Cumulative days on market: 67 days
- Listing terms: Cash,Other
- Ownership: Fee Simple
- Total actual rent: 0
- Electric utility on property: Yes
- Road surface type: Paved, Brick
Price history
| Date | Event | Price |
|---|---|---|
| 5/12/2025 | Sold | $4,000,000-11.1%$831/sqft |
Source:  Stellar MLS #A4639518 Report a problem Stellar MLS #A4639518 Report a problem | ||
| 4/16/2025 | Pending sale | $4,499,000$935/sqft |
Source: Stellar MLS #A4639518 Report a problem | ||
| 3/19/2025 | Price change | $4,499,000-6.3%$935/sqft |
Source: Stellar MLS #A4639518 Report a problem | ||
| 2/19/2025 | Price change | $4,799,000-11%$997/sqft |
Source: Stellar MLS #A4639518 Report a problem | ||
| 2/7/2025 | Listed for sale | $5,395,000+10.4%$1,121/sqft |
Source: Stellar MLS #A4639518 Report a problem | ||
| 5/6/2024 | Listing removed | -- |
Source: Owner Report a problem | ||
| 3/24/2024 | Listed for sale | $4,888,000+1333%$1,015/sqft |
Source: Owner Report a problem | ||
| 8/31/2021 | Sold | $341,100-10%$71/sqft |
Source: Stellar MLS #A4174534 Report a problem | ||
| 5/10/2021 | Listing removed | -- |
Source: Stellar MLS #A4174534 Report a problem | ||
| 1/14/2021 | Pending sale | $379,000$79/sqft |
Source: Stellar MLS #A4174534 Report a problem | ||
| 1/13/2017 | Listed for sale | $379,000$79/sqft |
Source: CONCESSION REAL ESTATE COMP. #A4174534 Report a problem | ||
| 11/19/2015 | Listing removed | $379,000$79/sqft |
Source: Keller Williams - Sarasota Metro #M5903581 Report a problem | ||
| 10/24/2015 | Price change | $379,000+17%$79/sqft |
Source: Keller Williams - Sarasota Metro #M5903581 Report a problem | ||
| 6/2/2015 | Listed for sale | $324,000-94.9%$67/sqft |
Source: Keller Williams - Sarasota Metro #M5903581 Report a problem | ||
| 1/26/2015 | Sold | $6,331,000+2017.4%$1,315/sqft |
Source: Agent Provided Report a problem | ||
| 12/3/2014 | Price change | $299,000+20.1%$62/sqft |
Source: Keller Williams Sarasota Metro #M5903581 Report a problem | ||
| 11/19/2014 | Listed for sale | $249,000$52/sqft |
Source: Keller Williams Sarasota Metro #M5903581 Report a problem | ||
Public tax history
| Year | Property taxes | Tax assessment |
|---|---|---|
| 2025 | $37,841 +324.6% | $2,439,900 +476.1% |
| 2024 | $8,912 +1.7% | $423,500 +10% |
| 2023 | $8,762 +70.8% | $385,000 +10% |
| 2022 | $5,129 +18.5% | $350,000 +22.8% |
| 2021 | $4,329 -5.7% | $285,000 -5% |
| 2020 | $4,593 -0.6% | $300,000 +1% |
| 2019 | $4,620 | $297,000 +10% |
| 2018 | $4,620 +9% | $270,000 +1.9% |
| 2017 | $4,239 +91.2% | $265,000 +10.4% |
| 2016 | $2,217 | $240,000 +33.3% |
| 2015 | $2,217 | $180,000 +9.1% |
| 2014 | $2,217 +28.3% | $165,000 +53.2% |
| 2013 | $1,727 +172611% | $107,675 |
| 2012 | $1 | $107,675 +2.1% |
| 2011 | $1 | $105,500 -37.9% |
| 2010 | -- | $170,000 -77.1% |
| 2009 | $11,924 +1.2% | $742,500 |
| 2008 | $11,777 -11.6% | $742,500 -10% |
| 2007 | $13,317 +666% | $825,000 +725% |
| 2006 | $1,738 | $100,000 |
Find assessor info on the county website
Neighborhood: 34202
Nearby homes
- $900,1501.02 Acres8483 Lindrick Ln, Bradenton, FL 34202Off Market
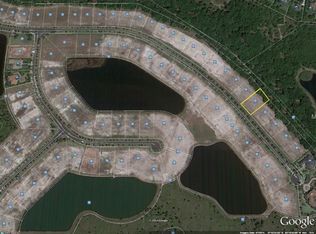
- $2,380,1541.01 Acres8491 Lindrick Ln, Bradenton, FL 34202Off Market
- $2,761,3851.05 Acres8479 Lindrick Ln, Bradenton, FL 34202Off Market
- $2,624,1004 bd3 ba4.2k sqft8493 Lindrick Ln, Bradenton, FL 34202Off Market
- $4,667,4001.033 Acres8486 Lindrick Ln, Bradenton, FL 34202Off Market
- $2,426,6591.033 Acres8488 Lindrick Ln, Bradenton, FL 34202Off Market
- $2,148,7003 bd4 ba3.6k sqft8484 Lindrick Ln, Bradenton, FL 34202Off Market
- $2,346,3271.03 Acres8490 Lindrick Ln, Bradenton, FL 34202Off Market
Nearby schools
GreatSchools rating
- 10/10Robert Willis Elementary SchoolGrades: PK-5Distance: 4.5 mi
- 7/10R. Dan Nolan Middle SchoolGrades: 6-8Distance: 5.1 mi
- 6/10Lakewood Ranch High SchoolGrades: PK,9-12Distance: 8.2 mi
Schools provided by the listing agent
- Elementary: Robert E Willis Elementary
- Middle: Nolan Middle
- High: Lakewood Ranch High
Source: Stellar MLS. This data may not be complete. We recommend contacting the local school district to confirm school assignments for this home.
Get a cash offer in 3 minutes
Find out how much your home could sell for in as little as 3 minutes with a no-obligation cash offer.
Estimated market value
$3,844,700
Get a cash offer in 3 minutes
Find out how much your home could sell for in as little as 3 minutes with a no-obligation cash offer.
Estimated market value
$3,844,700
- Florida
- Manatee County
- Bradenton
- 34202
- 8487 Lindrick Ln
Nearby cities
Nearby neighborhoods
Nearby zip codes
Other Bradenton Topics
