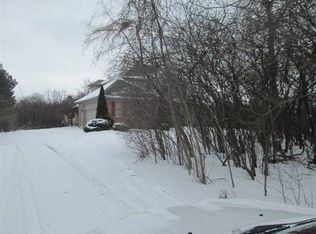
Attention all buyers that want to live on the island, the time is now!!! This single family residence is in great condition and is an attractive property just begging for you to come and play. The kitchen is a culinary playground, featuring a delightful G-shaped layout that invites both serious cooking and casual snacking. With sleek stainless steel appliances and sophisticated stone counters, preparing meals will feel less like a chore and more like a performance. A handy peninsula offers extra space for spreading out your ingredients or hosting an impromptu brunch. Step into the living room and prepare to be wowed by its soaring high ceiling, which then playfully vaults upwards, creating an airy and expansive atmosphere perfect for grand gatherings or cozy nights in. After a long day, the bathroom transforms into your personal spa retreat. Imagine sinking into a jetted bathtub, letting the bubbles melt away your worries. With a double vanity, there's no more elbow-jostling during morning routines, and the walk-in shower offers a refreshing start to your day. Beyond the main living spaces, this property continues to charm. An attached garage keeps your vehicles happy and dry, while the covered deck and porch provide perfect spots for sipping lemonade or hosting a barbecue, rain or shine. And for those starry nights, a fire pit awaits to ignite conversations and roast marshmallows under the open sky. A dedicated laundry room keeps things tidy and convenient. So, are you ready to turn the key and unlock the fun at this fantastic home?
Sold for $535,000
Zillow last checked:
Listing updated:
Bought with:
Ali T Charara, 6501340600
Century 21 Curran & Oberski
Source: Realcomp II,MLS#: 20261062291
Price history
| Date | Event | Price |
|---|---|---|
| 9/16/2026 | Sold | $535,000-5.3%$132/sqft |
Source:  Realcomp II #20261062291 Report a problem Realcomp II #20261062291 Report a problem | ||
| 9/3/2026 | Pending sale | $564,900$140/sqft |
Source: Realcomp II #20261062291 Report a problem | ||
| 8/14/2026 | Price change | $564,9000%$140/sqft |
Source: Realcomp II #20261062291 Report a problem | ||
| 8/7/2026 | Listed for sale | $565,000-1.7%$140/sqft |
Source: Realcomp II #20261062291 Report a problem | ||
| 8/6/2026 | Listing removed | $574,800$142/sqft |
Source: Realcomp II #20261049933 Report a problem | ||
| 7/31/2026 | Price change | $574,8000%$142/sqft |
Source: Realcomp II #20261049933 Report a problem | ||
| 7/21/2026 | Price change | $574,900-2.6%$142/sqft |
Source: Realcomp II #20261049933 Report a problem | ||
| 7/1/2026 | Listed for sale | $590,000-1.5%$146/sqft |
Source: Realcomp II #20261049933 Report a problem | ||
| 6/30/2026 | Listing removed | $599,000$148/sqft |
Source: Realcomp II #20261026141 Report a problem | ||
| 5/15/2026 | Price change | $599,000-2.6%$148/sqft |
Source: Realcomp II #20261026141 Report a problem | ||
| 4/24/2026 | Listed for sale | $614,900+23%$152/sqft |
Source: Realcomp II #20261026141 Report a problem | ||
| 9/19/2023 | Sold | $500,000+0%$123/sqft |
Source: Realcomp II #20230063952 Report a problem | ||
| 8/22/2023 | Pending sale | $499,999$123/sqft |
Source: Realcomp II #20230063952 Report a problem | ||
| 8/11/2023 | Listed for sale | $499,999$123/sqft |
Source: Realcomp II #20230063952 Report a problem | ||
| 8/9/2023 | Pending sale | $499,999$123/sqft |
Source: Realcomp II #20230063952 Report a problem | ||
| 8/6/2023 | Listed for sale | $499,999+51.6%$123/sqft |
Source: Realcomp II #20230063952 Report a problem | ||
| 3/14/2014 | Listing removed | $329,900$81/sqft |
Source: Carol Bollo & Assoc-Grosse Ile #214007352 Report a problem | ||
| 1/29/2014 | Listed for sale | $329,900+29.2%$81/sqft |
Source: CAROL BOLLO & ASSOC-GROSSE ILE #214007352 Report a problem | ||
| 6/22/1994 | Sold | $255,400$63/sqft |
Source: Public Record Report a problem | ||

Get a cash offer in 3 minutes
Find out how much your home could sell for in as little as 3 minutes with a no-obligation cash offer.
Estimated market value
$535,300
