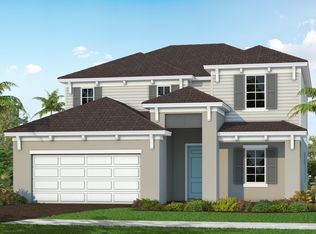
Discover the Vision 2 by Neal Communities, a thoughtfully designed two-story home offering 2,962 square feet of living space with 4 bedrooms, 3.5 baths, a den, loft, and spacious 2-car garage. The open-concept design features a welcoming great room and dining area, creating an ideal setting for everyday living and entertaining. A versatile den provides additional space for a home office or flex space, while the upstairs loft offers even more room for relaxation, recreation, or gatherings. Enjoy the benefits of new construction, including modern finishes and energy-efficient features, all within the desirable Windward community at Lakewood Ranch. Experience the comfort, convenience, and lifestyle that make Florida living so appealing.
New construction
$673,990
8488 ANTHIRIUM LOOP, SARASOTA, FL 34240
4beds
2,962sqft
Single Family Residence
Built in 2026
6,026 Square Feet Lot
$-- Zestimate®
$228/sqft
$295/mo HOA
What's special
Modern finishesWelcoming great roomOpen-concept designDining areaEnergy-efficient features
- 2 days
- 53
- 0
Likely to sell faster than
Zillow last checked:
Listing updated:
Listed by:
John Neal 941-313-8575,
NEAL COMMUNITIES REALTY, INC. 941-328-1111
Source: Stellar MLS,MLS#: A4712105 Originating MLS: Sarasota - Manatee
Facts & features
Interior
Bedrooms & bathrooms
- Bedrooms: 4
- Bathrooms: 4
- Full bathrooms: 3
- 1/2 bathrooms: 1
Primary bedroom
- Features: Walk-In Closet(s)
- Level: Second
- Area: 220.46 Square Feet
- Dimensions: 14.6x15.1
Bedroom 2
- Features: Built-in Closet
- Level: Second
- Area: 123.2 Square Feet
- Dimensions: 11.2x11
Bedroom 3
- Features: Built-in Closet
- Level: Second
- Area: 119.84 Square Feet
- Dimensions: 11.2x10.7
Bedroom 4
- Features: Built-in Closet
- Level: Second
- Area: 123.2 Square Feet
- Dimensions: 11.2x11
Great room
- Level: First
- Area: 275.31 Square Feet
- Dimensions: 16.1x17.1
Kitchen
- Features: Kitchen Island
- Level: First
- Area: 249.66 Square Feet
- Dimensions: 14.6x17.1
Heating
- Natural Gas
Cooling
- Central Air
Appliances
- Included: Dishwasher, Disposal, Gas Water Heater, Microwave, Range, Refrigerator
- Laundry: Gas Dryer Hookup, Inside, Laundry Room, Washer Hookup
Features
- Coffered Ceiling(s), Kitchen/Family Room Combo, Open Floorplan, PrimaryBedroom Upstairs, Smart Home, Solid Surface Counters, Solid Wood Cabinets, Thermostat, Walk-In Closet(s)
- Flooring: Carpet, Luxury Vinyl, Tile
- Doors: Sliding Doors
- Has fireplace: No
Interior area
- Total structure area: 3,736
- Total interior livable area: 2,962 sqft
Property
Parking
- Total spaces: 2
- Parking features: Garage - Attached
- Attached garage spaces: 2
- Details: Garage Dimensions: 21x21
Features
- Levels: Two
- Stories: 2
- Exterior features: Irrigation System, Rain Gutters, Sidewalk
Lot
- Size: 6,026 Square Feet
- Features: Sidewalk
Details
- Parcel number: 0207020455
- Zoning: VPD
- Special conditions: None
Construction
Type & style
- Home type: SingleFamily
- Architectural style: Coastal,Florida
- Property subtype: Single Family Residence
Materials
- Block, Stucco, Wood Frame
- Foundation: Slab
- Roof: Tile
Condition
- Completed
- New construction: Yes
- Year built: 2026
Details
- Builder model: Vision 2
- Builder name: Neal Communities
- Warranty included: Yes
Utilities & green energy
- Sewer: Public Sewer
- Water: Public
- Utilities for property: BB/HS Internet Available, Cable Available, Electricity Available, Natural Gas Available, Phone Available, Sewer Available, Sprinkler Recycled, Water Available
Community & HOA
Community
- Features: Clubhouse, Community Mailbox, Deed Restrictions, Dog Park, Fitness Center, Gated Community - No Guard, Golf Carts OK, Irrigation-Reclaimed Water, Park, Playground, Pool, Tennis Court(s)
- Security: Smoke Detector(s)
- Pet fee: $0 monthly
- Subdivision: WINDWARD AT LAKEWOOD RANCH PHASE 3
HOA
- Has HOA: Yes
- Amenities included: Clubhouse, Fitness Center, Gated, Pickleball Court(s), Playground, Pool, Spa/Hot Tub, Tennis Court(s), Trail(s)
- Services included: Community Pool, Maintenance Grounds, Pest Control, Pool Maintenance, Recreational Facilities
- HOA fee: $295 monthly
- HOA name: Citizens Management Services/Deb Bell
- HOA phone: 941-278-8740
Location
- Region: Lakewood Ranch
Financial & listing details
- Price per square foot: $228/sqft
- Annual tax amount: $809
- Date on market: 11/5/2026
- Cumulative days on market: 3 days
- Listing terms: Cash,Conventional,FHA,VA Loan
- Ownership: Fee Simple
- Total actual rent: 0
- Electric utility on property: Yes
- Road surface type: Paved, Asphalt
Estimated market value
Not available
Estimated sales range
Not available
Not available
Price history
| Date | Event | Price |
|---|---|---|
| 11/6/2026 | Listed for sale | $673,990$228/sqft |
Source:  Stellar MLS #A4712105 Report a problem | ||
| 10/15/2026 | Listing removed | $673,990$228/sqft |
Source:  Neal Communities Report a problem | ||
| 10/3/2026 | Listed for sale | $673,990$228/sqft |
Source: Neal Communities Report a problem | ||
Public tax history
Tax history is unavailable.
Monthly payment
Est. payment
Payment breakdown
Explore the cost of this home by adjusting the details. Changes won't be saved.Climate risks
Neighborhood: 34240
Nearby schools
Schools provided by the listing agent
- Elementary: Tatum Ridge Elementary
- Middle: McIntosh Middle
- High: Booker High
Source: Stellar MLS. This data may not be complete. We recommend contacting the local school district to confirm school assignments for this home.
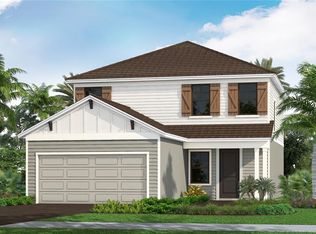
- $592,9903 bd3 ba2.1k sqft8492 Anthirium Loop, Lakewood Ranch, FL 34240New Construction
- $642,9904 bd3 ba2.4k sqft8476 Anthirium Loop, Lakewood Ranch, FL 34240New Construction

- $576,9903 bd2 ba1.8k sqft8472 Anthirium Loop, Sarasota, FL 34240New Construction
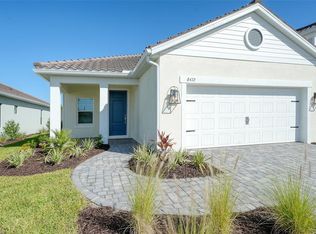
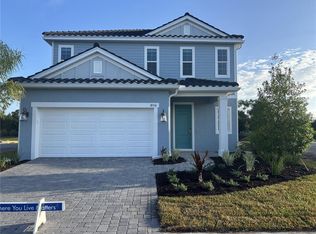
- $615,3684 bd3 ba2.4k sqft8516 Anthirium Loop, Sarasota, FL 34240Sold
Similar homes
- $666,9904 bd3 ba2.4k sqft8440 ANTHIRIUM LOOP, SARASOTA, FL 34240New Construction

 Stellar MLS
- $645,9903 bd3 ba2k sqft2460 STARAPPLE WAY, SARASOTA, FL 34240New Construction
 Stellar MLS
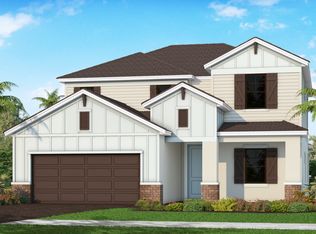
- from $647,9904 bd3 ba3.2k sqftBright Star Plan, Windward, Sarasota, FL 34240New Construction
 Neal Communities
- $784,9904 bd3 ba3.2k sqft8361 Anthirium Loop, Sarasota, FL 34240New Construction
 Neal Communities
- $749,9994 bd3 ba2.6k sqft7595 HAWKSTONE DRIVE, SARASOTA, FL 34240New ConstructionStellar MLS
- $699,9993 bd3 ba2.3k sqft9690 CRYSTAL ISLES CIRCLE, SARASOTA, FL 34241New ConstructionStellar MLS
