Welcome To This Charming 3-bed + DEN, 2-bath Home Nestled In The Highly Sought After Community Of Garden Oaks. This Home Sits On A Premium Corner-Lot With Screen Covered Pool & Fully Fenced Yard!! You Will Love The Open Floorplan & High Volume Ceilings. Many Updated Features Include New Kitchen, Flooring, Baths & Roof Done In 2016. Most Recent Upgrades Include Complete PGT Hurricane Impact Windows & Doors Including Garage Door(2024), A/C(2024), Seamless Gutters(2026), Kitchen Appliances & Washer & Dryer(2023), WH(2022), All New Plumbing & SO MUCH MORE. See Documents Tab For Full Update List-Over 90K In Upgrades!!! Garden Oaks Offers A 24/7 Manned Gate, Newly Renovated Heated Community Pool, New Tennis & Pickleball Courts, On-Site Manager, Cable & Internet From Breezeline Included In The Monthly HOA Dues. Don't Miss This One!!
Sold for $730,000
$730,000
8488 Beaconhill Road, Palm Beach Gardens, FL 33410
3beds
1,826sqft
Single Family Residence
Built in 1994
7,861 Square Feet Lot
$712,100 Zestimate®
$400/sqft
$5,945 Estimated rent
Home value
$712,100
$676,000 - $748,000
$5,945/mo
Zestimate® history
Owner options
List your home for rent
$5,945/mo
Rent Zestimate®
Find your next renter with Zillow Rental Manager. Plus, with online applications, you can quickly screen prospective tenants – for free.
$5,945/mo
Rent Zestimate®
Refinance and save
$5,350/mo
Est. payment
Refinancing to a lower rate could help reduce your monthly payments and save thousands over the life of the loan.
$5,350/mo
Est. payment
Explore your selling options
Work with a Zillow partner agent
Leverage their expertise and Zillow's premium Showcase listings to get your home seen by more buyers.
Get startedList with your own agent
Get your home in front of millions of buyers by listing it on Zillow.
Learn how to do itSell it yourself
Take full control of how buyers see your home on Zillow by listing For Sale by Owner (FSBO).
List your homeWhat's special
Screen covered poolFully fenced yardPremium corner-lotOpen floorplanHeated community poolHigh volume ceilingsNew kitchen
Zillow last checked:
Listing updated:
Listed by:
Jada Newman 561-281-9441,
Continental Properties, Inc.
Bought with:
Andrew Seifter, 3477711
Echo Fine Properties
Source: BeachesMLS,MLS#: B26044985 Originating MLS: BeachesMLS
Originating MLS: BeachesMLSFacts & features
Interior
Bedrooms & bathrooms
- Bedrooms: 3
- Bathrooms: 2
- Full bathrooms: 2
- Main level bathrooms: 2
- Main level bedrooms: 3
Primary bedroom
- Level: Main
- Area: 221
- Dimensions: 17 X 13
Primary bedroom
- Level: Main
- Area: 221
- Dimensions: 17 X 13
Primary bedroom
- Level: Main
- Area: 221
- Dimensions: 17 X 13
Primary bedroom
- Level: Main
- Area: 221
- Dimensions: 17 X 13
Primary bedroom
- Level: Main
- Area: 221
- Dimensions: 17 X 13
Primary bedroom
- Level: Main
- Area: 221
- Dimensions: 17 X 13
Primary bedroom
- Level: Main
- Area: 221
- Dimensions: 17 X 13
Primary bedroom
- Level: Main
- Area: 221
- Dimensions: 17 X 13
Primary bedroom
- Level: Main
- Area: 221
- Dimensions: 17 X 13
Bedroom 2
- Level: Main
- Area: 156
- Dimensions: 13 X 12
Bedroom 2
- Level: Main
- Area: 156
- Dimensions: 13 X 12
Bedroom 2
- Level: Main
- Area: 156
- Dimensions: 13 X 12
Bedroom 2
- Level: Main
- Area: 156
- Dimensions: 13 X 12
Bedroom 2
- Level: Main
- Area: 156
- Dimensions: 13 X 12
Bedroom 2
- Level: Main
- Area: 156
- Dimensions: 13 X 12
Bedroom 2
- Level: Main
- Area: 156
- Dimensions: 13 X 12
Bedroom 2
- Level: Main
- Area: 156
- Dimensions: 13 X 12
Bedroom 2
- Level: Main
- Area: 156
- Dimensions: 13 X 12
Bedroom 3
- Level: Main
- Area: 132
- Dimensions: 12 X 11
Bedroom 3
- Level: Main
- Area: 132
- Dimensions: 12 X 11
Bedroom 3
- Level: Main
- Area: 132
- Dimensions: 12 X 11
Bedroom 3
- Level: Main
- Area: 132
- Dimensions: 12 X 11
Bedroom 3
- Level: Main
- Area: 132
- Dimensions: 12 X 11
Bedroom 3
- Level: Main
- Area: 132
- Dimensions: 12 X 11
Bedroom 3
- Level: Main
- Area: 132
- Dimensions: 12 X 11
Bedroom 3
- Level: Main
- Area: 132
- Dimensions: 12 X 11
Bedroom 3
- Level: Main
- Area: 132
- Dimensions: 12 X 11
Den
- Level: Main
- Area: 156
- Dimensions: 13 X 12
Den
- Level: Main
- Area: 156
- Dimensions: 13 X 12
Den
- Level: Main
- Area: 156
- Dimensions: 13 X 12
Den
- Level: Main
- Area: 156
- Dimensions: 13 X 12
Den
- Level: Main
- Area: 156
- Dimensions: 13 X 12
Den
- Level: Main
- Area: 156
- Dimensions: 13 X 12
Den
- Level: Main
- Area: 156
- Dimensions: 13 X 12
Den
- Level: Main
- Area: 156
- Dimensions: 13 X 12
Den
- Level: Main
- Area: 156
- Dimensions: 13 X 12
Kitchen
- Level: Main
- Area: 140
- Dimensions: 14 X 10
Kitchen
- Level: Main
- Area: 140
- Dimensions: 14 X 10
Kitchen
- Level: Main
- Area: 140
- Dimensions: 14 X 10
Kitchen
- Level: Main
- Area: 140
- Dimensions: 14 X 10
Kitchen
- Level: Main
- Area: 140
- Dimensions: 14 X 10
Kitchen
- Level: Main
- Area: 140
- Dimensions: 14 X 10
Kitchen
- Level: Main
- Area: 140
- Dimensions: 14 X 10
Kitchen
- Level: Main
- Area: 140
- Dimensions: 14 X 10
Kitchen
- Level: Main
- Area: 140
- Dimensions: 14 X 10
Living room
- Level: Main
- Area: 288
- Dimensions: 18 X 16
Living room
- Level: Main
- Area: 288
- Dimensions: 18 X 16
Living room
- Level: Main
- Area: 288
- Dimensions: 18 X 16
Living room
- Level: Main
- Area: 288
- Dimensions: 18 X 16
Living room
- Level: Main
- Area: 288
- Dimensions: 18 X 16
Living room
- Level: Main
- Area: 288
- Dimensions: 18 X 16
Living room
- Level: Main
- Area: 288
- Dimensions: 18 X 16
Living room
- Level: Main
- Area: 288
- Dimensions: 18 X 16
Living room
- Level: Main
- Area: 288
- Dimensions: 18 X 16
Heating
- Central, Electric
Cooling
- Central Air, Ceiling Fan(s), Electric
Appliances
- Included: Dryer, Dishwasher, Electric Range, Electric Water Heater, Disposal, Microwave, Oven, Water Purifier Owned, Refrigerator, Water Heater, Water Purifier, Washer, Owned Water Heater
- Laundry: Inside, Laundry Room, Laundry Tub, Sink
Features
- Bathtub, Closet Cabinetry, Dining Area, Separate/Formal Dining Room, Dual Sinks, High Ceilings, Kitchen Island, Living/Dining Room, Split Bedrooms, Soaking Tub, Separate Shower, Vaulted Ceiling(s), Walk-In Closet(s)
- Flooring: Laminate, Tile
- Doors: French Doors
- Windows: Blinds, Drapes, Storm Window(s)
- Has fireplace: No
Interior area
- Total structure area: 2,505
- Total interior livable area: 1,826 sqft
Property
Parking
- Total spaces: 5
- Parking features: Attached, Driveway, Garage
- Attached garage spaces: 2
- Has uncovered spaces: Yes
Accessibility
- Accessibility features: None
Features
- Levels: One
- Stories: 1
- Has private pool: Yes
- Pool features: Automatic Chlorination, Concrete, In Ground, Screen Enclosure, Heated
- Fencing: Back Yard,Fenced
Lot
- Size: 7,861 Square Feet
- Features: Corner Lot, < 1/4 Acre
Details
- Parcel number: 52424224080001860
- Zoning: RL3 (city)
- Special conditions: Standard
Construction
Type & style
- Home type: SingleFamily
- Architectural style: Ranch
- Property subtype: Single Family Residence
Materials
- Concrete, Stucco
- Roof: Tile
Condition
- Resale,Updated/Remodeled
- New construction: No
- Year built: 1994
Details
- Builder name: DiVosta Homes
Utilities & green energy
- Sewer: Public Sewer
- Water: Public
- Utilities for property: Cable Available, Electricity Available, Sewer Available, Water Connected
Community & HOA
Community
- Features: Home Owners Association, Gated, Property Manager On-Site, Street Lights
- Security: Gated with Guard, Gated Community
- Subdivision: GARDEN OAKS
HOA
- Has HOA: Yes
- Amenities included: Gated, Management, Maintenance, Pickleball, Pool, Security, Sidewalks
- Services included: Common Areas, Cable TV, Internet, Maintenance Grounds, Pool(s), Reserve Fund, Security
- HOA fee: $390 monthly
- HOA name: Garden Oaks HOA
- HOA phone: 561-625-0311
Location
- Region: Palm Beach Gardens
Financial & listing details
- Price per square foot: $400/sqft
- Tax assessed value: $524,608
- Annual tax amount: $3,214
- Date on market: 7/2/2026
- Cumulative days on market: 2 days
- Listing terms: Cash,Conventional,FHA,VA Loan
- Electric utility on property: Yes
Price history
| Date | Event | Price |
|---|---|---|
| 8/13/2026 | Sold | $730,000+0.7%$400/sqft |
Source:  BeachesMLS #B26044985 Report a problem BeachesMLS #B26044985 Report a problem | ||
| 8/4/2026 | Pending sale | $725,000$397/sqft |
Source: BeachesMLS #B26044985 Report a problem | ||
| 7/13/2026 | Listed for sale | $725,000$397/sqft |
Source: BeachesMLS #B26044985 Report a problem | ||
| 7/3/2026 | Listing removed | $725,000$397/sqft |
Source: BeachesMLS #B26044985 Report a problem | ||
| 6/24/2026 | Listed for sale | $725,000+7.4%$397/sqft |
Source: BeachesMLS #B26044985 Report a problem | ||
| 4/12/2023 | Sold | $675,000$370/sqft |
Source: BeachesMLS #R10856707 Report a problem | ||
| 3/30/2023 | Pending sale | $675,000$370/sqft |
Source: BeachesMLS #RX-10856707 Report a problem | ||
| 2/14/2023 | Contingent | $675,000$370/sqft |
Source: BeachesMLS #RX-10856707 Report a problem | ||
| 1/14/2023 | Price change | $675,000-3.4%$370/sqft |
Source: BeachesMLS #RX-10856707 Report a problem | ||
| 1/9/2023 | Listed for sale | $699,000$383/sqft |
Source: BeachesMLS #RX-10856707 Report a problem | ||
| 11/28/2022 | Listing removed | -- |
Source: BeachesMLS #RX-10814243 Report a problem | ||
| 9/22/2022 | Price change | $699,000-6.8%$383/sqft |
Source: BeachesMLS #RX-10814243 Report a problem | ||
| 7/14/2022 | Price change | $749,900-2%$411/sqft |
Source: BeachesMLS #RX-10814243 Report a problem | ||
| 7/5/2022 | Listed for sale | $765,000+131.8%$419/sqft |
Source: BeachesMLS #RX-10814243 Report a problem | ||
| 8/6/2014 | Sold | $330,000-8.1%$181/sqft |
Source: BeachesMLS #R10047844 Report a problem | ||
| 6/10/2014 | Listed for sale | $359,000+114.6%$197/sqft |
Source: ILLUSTRATED PROPERTIES #RX-10047844 Report a problem | ||
| 8/23/1994 | Sold | $167,300$92/sqft |
Source: Public Record Report a problem | ||
Public tax history
| Year | Property taxes | Tax assessment |
|---|---|---|
| 2025 | $3,214 -56.2% | $210,135 -52.3% |
| 2024 | $7,330 +78.6% | $440,473 +71.4% |
| 2023 | $4,103 +0.6% | $257,026 +3% |
| 2022 | $4,078 -0.3% | $249,540 +3% |
| 2021 | $4,091 +0.8% | $242,272 +1.4% |
| 2020 | $4,057 +1.5% | $238,927 +2.3% |
| 2019 | $3,997 | $233,555 +1.9% |
| 2018 | $3,997 +5% | $229,200 +2.1% |
| 2017 | $3,807 +0.7% | $224,486 +2.1% |
| 2016 | $3,780 +0.1% | $219,869 +0.7% |
| 2015 | $3,778 +4.7% | $218,341 +7.5% |
| 2014 | $3,607 +1.2% | $203,135 +1.5% |
| 2013 | $3,564 +0.7% | $200,133 +1.7% |
| 2012 | $3,540 +1.5% | $196,788 +3% |
| 2011 | $3,488 +1.3% | $191,056 +1.5% |
| 2010 | $3,444 +8.6% | $188,233 +2.7% |
| 2009 | $3,172 +8.6% | $183,284 +0.1% |
| 2008 | $2,921 -4.8% | $183,101 +3% |
| 2007 | $3,069 -5.1% | $177,768 +2.5% |
| 2006 | $3,234 | $173,432 +3% |
| 2005 | -- | $168,381 +3% |
| 2004 | $1,791 +1622.4% | $163,477 +1.9% |
| 2003 | $104 -96.2% | $160,429 +4% |
| 2001 | $2,769 +4.7% | $154,202 +3% |
| 2000 | $2,645 +11.1% | $149,711 |
| 1999 | $2,381 | $149,711 |
Find assessor info on the county website
Neighborhood: Garden Oaks
Nearby homes
- $595,3003 bd2 ba1.8k sqft8494 Beaconhill Rd, Palm Beach Gardens, FL 33410Off Market
- $475,0003 bd2 ba1.8k sqft8500 Beaconhill Rd, Palm Beach Gardens, FL 33410Sold
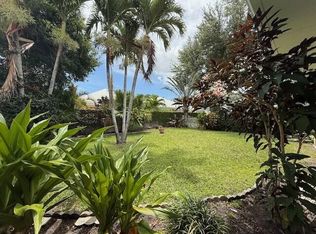
- $615,0003 bd2 ba1.8k sqft8475 E Garden Oaks Cir, Palm Beach Gardens, FL 33410Off Market
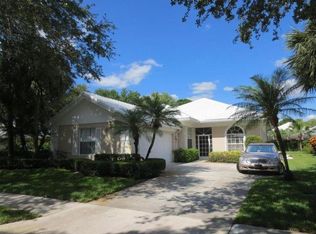
- $750,0003 bd2 ba1.8k sqft8481 E Garden Oaks Cir, Palm Beach Gardens, FL 33410Sold
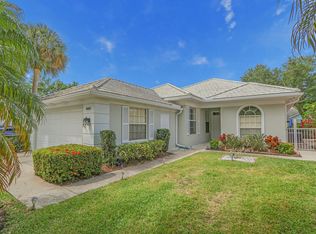
- $658,9003 bd3 ba2k sqft8506 Beaconhill Rd, Palm Beach Gardens, FL 33410Off Market
- $653,6003 bd2 ba1.8k sqft8470 Beaconhill Rd, Palm Beach Gardens, FL 33410Off Market
- $756,3003 bd2 ba2.5k sqft8487 E Garden Oaks Cir, Palm Beach Gardens, FL 33410Off Market
- $752,3003 bd2 ba2k sqft8489 Beaconhill Rd, Palm Beach Gardens, FL 33410Off Market
Nearby schools
GreatSchools rating
- 5/10Grove Park Elementary SchoolGrades: PK-5Distance: 0.3 mi
- 4/10John F. Kennedy Middle SchoolGrades: 6-8Distance: 1.9 mi
- 3/10Palm Beach Gardens High SchoolGrades: 9-12Distance: 1.6 mi
Schools provided by the listing agent
- Elementary: Grove Park
- Middle: John F. Kennedy (Palm Beach)
- High: Palm Beach Gardens
Source: BeachesMLS. This data may not be complete. We recommend contacting the local school district to confirm school assignments for this home.
Get a cash offer in 3 minutes
Find out how much your home could sell for in as little as 3 minutes with a no-obligation cash offer.
Estimated market value
$712,100
Get a cash offer in 3 minutes
Find out how much your home could sell for in as little as 3 minutes with a no-obligation cash offer.
Estimated market value
$712,100
- Florida
- Palm Beach County
- Palm Beach Gardens
- 33410
- Garden Oaks
- 8488 Beaconhill Road
Nearby cities
Nearby neighborhoods
Nearby zip codes
Other Palm Beach Gardens Topics
- Apartments for Rent in 33410
- Houses for Sale in 33410
- Houses for Rent in 33410
- 33410 Real Estate
- Palm Beach Gardens Condos
- Houses for Sale in Palm Beach Gardens
- Newest Listings in Palm Beach Gardens
- Palm Beach Gardens Home Values
- Palm Beach Gardens Real Estate Agents
- Palm Beach Gardens Refinance
- Palm Beach Gardens Mortgage Rates
