Remarks: Welcome to your new home at 8488 Hallnorth Drive - a wonderful home that is ready for your furniture – just move in. Living room complete with wood burning fireplace, resurfaced with ledgestone quartz, and built in bookcase and shelves. Kitchen complete with top of the line appliances and also includes washer and dryer. Granite counters, subway tile back splash, eat-in area and pantry cabinets. Hardwood floors through all of the main living area. The full bath features a very large glass enclosed shower, newer tub, beautifully patterned ceramic tile flooring and sink in an antique cabinet. The extra half-bath is remodeled as well. An extra room in at the back of the home perfect for office, game room or whatever you would like. The surprise is that this ranch has a potential fourth bedroom up stairs off of the kitchen. It is currently used for storage but it would make a great fourth bedroom if desired. The roof was a complete tear-off and is only 10 years old. The furnace and air conditioning replaced in 2023. Add to that the drive, walkway and stamped patio done in 2021, exterior of home painted in 2022, and the fence yard in 2022! Nothing left to do but move in!! When water was found in the crawl it was professionally repaired with a lifetime transferrable warranty.
Closed
$280,000
8488 Hallnorth Dr, Mentor, OH 44060
3beds
1,441sqft
Single Family Residence
Built in 1956
0.26 Acres Lot
$283,100 Zestimate®
$194/sqft
$2,190 Estimated rent
Home value
$283,100
$255,000 - $317,000
$2,190/mo
Zestimate® history
Owner options
List your home for rent
$2,190/mo
Rent Zestimate®
Find your next renter with Zillow Rental Manager. Plus, with online applications, you can quickly screen prospective tenants – for free.
$2,190/mo
Rent Zestimate®
Refinance and save
$1,899/mo
Est. payment
Refinancing to a lower rate could help reduce your monthly payments and save thousands over the life of the loan.
$1,899/mo
Est. payment
Explore your selling options
Work with a Zillow partner agent
Leverage their expertise and Zillow's premium Showcase listings to get your home seen by more buyers.
Get startedList with your own agent
Get your home in front of millions of buyers by listing it on Zillow.
Learn how to do itSell it yourself
Take full control of how buyers see your home on Zillow by listing For Sale by Owner (FSBO).
List your homeWhat's special
Resurfaced with ledgestone quartzPotential fourth bedroomGranite countersEat-in areaSubway tile back splashWood burning fireplacePantry cabinets
Zillow last checked:
Listing updated:
Listed by:
Deb Wyckoff 440-526-6300 admin@lentzhomes.com,
Lentz Associates, Inc.
Bought with:
Shelly Chavez, 2016002421
HomeSmart Real Estate Momentum LLC
Source: MLS Now,MLS#: 5145752 Originating MLS: Akron Cleveland Association of REALTORS
Originating MLS: Akron Cleveland Association of REALTORSFacts & features
Interior
Bedrooms & bathrooms
- Bedrooms: 3
- Bathrooms: 2
- Full bathrooms: 1
- 1/2 bathrooms: 1
- Main level bathrooms: 2
- Main level bedrooms: 3
Bedroom
- Level: First
- Dimensions: 10 x 9
Bedroom
- Level: First
- Dimensions: 12 x 10
Primary bathroom
- Level: First
- Dimensions: 12 x 10
Dining room
- Level: First
- Dimensions: 11 x 9
Eat in kitchen
- Description: The kitchen has a 10 x 10 area with work area & appliances plus a 10 x 12 eating area
- Level: First
- Dimensions: 12 x 10
Exercise room
- Description: In the back of the home. Whatever you want to make it, Exercise, game room, etc!!
- Level: First
- Dimensions: 12 x 10
Kitchen
- Description: The kitchen has a 10 x 10 area with work area & appliances plus a 10 x 12 eating area
- Level: First
- Dimensions: 10 x 10
Living room
- Description: Large living room with fireplace and built in book cases,Flooring: Carpet
- Features: Bookcases, Built-in Features, Fireplace
- Level: First
- Dimensions: 19 x 15
Other
- Description: Currently used for extra storage but was used as a 4th bedroom in the past.
- Level: Second
- Dimensions: 15 x 13
Heating
- Baseboard, Forced Air, Gas
Cooling
- Central Air
Features
- Bookcases, Built-in Features, Ceiling Fan(s), Eat-in Kitchen, Granite Counters
- Basement: None
- Number of fireplaces: 1
- Fireplace features: Wood Burning
Interior area
- Total structure area: 1,441
- Total interior livable area: 1,441 sqft
- Finished area above ground: 1,441
- Finished area below ground: 0
Property
Parking
- Total spaces: 2
- Parking features: Attached, Garage
- Attached garage spaces: 2
Features
- Levels: One and One Half,One
- Stories: 1
- Patio & porch: Patio
- Pool features: None
- Fencing: Back Yard,Fenced,Full,Gate,Wood
Lot
- Size: 0.26 Acres
- Dimensions: 76 x 147
Details
- Parcel number: 16A012M000230
Construction
Type & style
- Home type: SingleFamily
- Architectural style: Bungalow,Cape Cod,Ranch
- Property subtype: Single Family Residence
Materials
- Wood Siding
- Roof: Asphalt,Fiberglass
Condition
- Updated/Remodeled
- Year built: 1956
Utilities & green energy
- Sewer: Public Sewer
- Water: Public
Community & HOA
Community
- Subdivision: Hallmark Sub
HOA
- Has HOA: No
Location
- Region: Mentor
Financial & listing details
- Price per square foot: $194/sqft
- Tax assessed value: $229,120
- Annual tax amount: $2,947
- Date on market: 8/5/2025
- Cumulative days on market: 3 days
- Listing terms: Cash,Conventional
Price history
| Date | Event | Price |
|---|---|---|
| 9/18/2025 | Sold | $280,000+3.7%$194/sqft |
Source:  MLS Now #5145752 Report a problem MLS Now #5145752 Report a problem | ||
| 8/24/2025 | Pending sale | $270,000$187/sqft |
Source: MLS Now #5145752 Report a problem | ||
| 8/23/2025 | Listed for sale | $270,000$187/sqft |
Source: MLS Now #5145752 Report a problem | ||
| 8/8/2025 | Pending sale | $270,000$187/sqft |
Source: MLS Now #5145752 Report a problem | ||
| 8/5/2025 | Listed for sale | $270,000$187/sqft |
Source: MLS Now #5145752 Report a problem | ||
| 5/15/2025 | Listing removed | $270,000$187/sqft |
Source: MLS Now #5103537 Report a problem | ||
| 5/15/2025 | Listed for sale | $270,000$187/sqft |
Source: MLS Now #5103537 Report a problem | ||
| 3/7/2025 | Pending sale | $270,000$187/sqft |
Source: MLS Now #5103537 Report a problem | ||
| 3/3/2025 | Listed for sale | $270,000+50.1%$187/sqft |
Source: MLS Now #5103537 Report a problem | ||
| 8/13/2016 | Listing removed | $179,900$125/sqft |
Source: Howard Hanna - Mentor #3821449 Report a problem | ||
| 8/13/2016 | Pending sale | $179,900+3.4%$125/sqft |
Source: Howard Hanna - Mentor #3821449 Report a problem | ||
| 8/12/2016 | Sold | $174,000-3.3%$121/sqft |
Source: MLS Now #3821449 Report a problem | ||
| 8/10/2016 | Listed for sale | $179,900$125/sqft |
Source: Howard Hanna - Mentor #3821449 Report a problem | ||
| 6/30/2016 | Pending sale | $179,900$125/sqft |
Source: Howard Hanna - Mentor #3821449 Report a problem | ||
| 6/27/2016 | Listed for sale | $179,900+38.5%$125/sqft |
Source: Howard Hanna - Mentor #3821449 Report a problem | ||
| 10/15/2013 | Sold | $129,900-3.8%$90/sqft |
Source: MLS Now #3419158 Report a problem | ||
| 6/19/2013 | Listed for sale | $135,000+26.2%$94/sqft |
Source: Prudential Select Properties #3419158 Report a problem | ||
| 8/11/2003 | Sold | $107,000$74/sqft |
Source: Public Record Report a problem | ||
Public tax history
| Year | Property taxes | Tax assessment |
|---|---|---|
| 2025 | $3,051 -2.5% | $80,200 |
| 2024 | $3,128 +6.1% | $80,200 +27.8% |
| 2023 | $2,947 +0.1% | $62,770 +0.7% |
| 2022 | $2,946 +0.1% | $62,340 |
| 2021 | $2,943 +3.3% | $62,340 +18% |
| 2020 | $2,849 -0.1% | $52,830 |
| 2019 | $2,852 +21.7% | $52,830 +24.6% |
| 2018 | $2,343 | $42,390 |
| 2017 | $2,343 -1.9% | $42,390 |
| 2016 | $2,389 +9.4% | $42,390 |
| 2015 | $2,183 +4.6% | $42,390 +6.2% |
| 2014 | $2,088 -0.1% | $39,930 |
| 2013 | $2,090 -0.4% | $39,930 |
| 2012 | $2,099 -13.2% | $39,930 -18.8% |
| 2011 | $2,418 -1.2% | $49,160 |
| 2010 | $2,446 +3.6% | $49,160 0% |
| 2009 | $2,362 -2.7% | $49,168 -10% |
| 2008 | $2,428 +2.4% | $54,632 |
| 2007 | $2,371 -55.5% | $54,632 |
| 2006 | $5,327 +28.1% | $54,632 +28.9% |
| 2005 | $4,159 -0.2% | $42,393 |
| 2004 | $4,166 +8.7% | $42,393 |
| 2003 | $3,834 +21.1% | $42,393 +17.3% |
| 2002 | $3,166 0% | $36,142 |
| 2001 | $3,166 -0.1% | $36,142 |
| 2000 | $3,168 +14.9% | $36,142 +14.9% |
| 1999 | $2,758 | $31,452 |
Find assessor info on the county website
Neighborhood: 44060
Nearby homes
- $245,1004 bd1 ba1.2k sqft8494 Hallnorth Dr, Mentor, OH 44060Off Market
- $220,0003 bd2 ba1.5k sqft8482 Hallnorth Dr, Mentor, OH 44060Sold
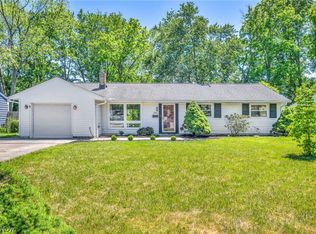
- $270,0003 bd2 ba1.4k sqft8498 Hallnorth Dr, Mentor, OH 44060Sold

- $237,5003 bd2 ba1.5k sqft8474 Hallnorth Dr, Mentor, OH 44060Sold

- $359,6003 bd2 ba1.8k sqft8481 Seaton Pl, Mentor, OH 44060Off Market
- $357,6003 bd2 ba1.8k sqft8491 Seaton Pl, Mentor, OH 44060Off Market
- $407,6004 bd3 ba2.1k sqft8471 Seaton Pl, Mentor, OH 44060Off Market
- $266,8003 bd1 ba1.6k sqft8489 Hallnorth Dr, Mentor, OH 44060Off Market
Nearby schools
GreatSchools rating
- 8/10Ridge Elementary SchoolGrades: K-5Distance: 1.2 mi
- 7/10Memorial Middle SchoolGrades: 6-8Distance: 1.4 mi
- 8/10Mentor High SchoolGrades: 9-12Distance: 2.2 mi
Schools provided by the listing agent
- District: Mentor EVSD - 4304
Source: MLS Now. This data may not be complete. We recommend contacting the local school district to confirm school assignments for this home.
Get a cash offer in 3 minutes
Find out how much your home could sell for in as little as 3 minutes with a no-obligation cash offer.
Estimated market value
$283,100
Get a cash offer in 3 minutes
Find out how much your home could sell for in as little as 3 minutes with a no-obligation cash offer.
Estimated market value
$283,100
- Ohio
- Lake County
- Mentor
- 44060
- 8488 Hallnorth Dr
Nearby cities
Nearby zip codes
Other Mentor Topics
