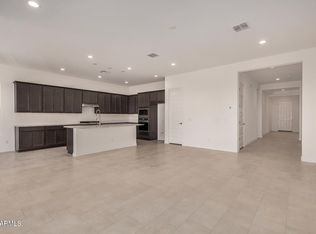
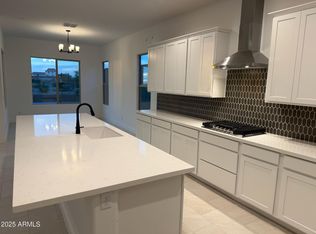
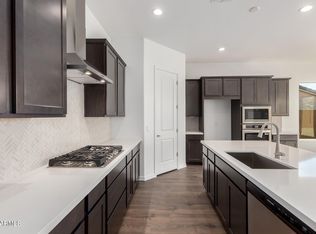
This home offers privacy, views, and an exceptional lifestyle. Inside, you'll find 10' ceilings, 8' interior doors, a grand wide entry, spacious hallways, Revwood flooring throughout the main living areas, and a gourmet kitchen with built-in appliances and a gas cooktop. The expansive 12' x 8' sliding patio door opens to an oversized patio with view fencing, no neighbors behind, and stunning front and back views. The three-car tandem garage features an 8' garage door, ideal for lifted trucks, larger vehicles, or toys. High-quality spray foam insulation adds year-round comfort and energy efficiency, making a noticeable difference in Arizona living. Located near the front of Estrella for quicker access to the Valley, shopping, and conveniences, this home also includes resort-style amenities.
Sold for $527,000
$527,000
8488 S 168th Avenue, Goodyear, AZ 85338
4beds
2,229sqft
Single Family Residence
Built in 2025
7,808 Square Feet Lot
$527,100 Zestimate®
$236/sqft
$3,163 Estimated rent
Home value
$527,100
$485,000 - $575,000
$3,163/mo
Zestimate® history
Owner options
List your home for rent
$3,163/mo
Rent Zestimate®
Find your next renter with Zillow Rental Manager. Plus, with online applications, you can quickly screen prospective tenants – for free.
$3,163/mo
Rent Zestimate®
Refinance and save
$3,180/mo
Est. payment
Refinancing to a lower rate could help reduce your monthly payments and save thousands over the life of the loan.
$3,180/mo
Est. payment
Explore your selling options
Work with a Zillow partner agent
Leverage their expertise and Zillow's premium Showcase listings to get your home seen by more buyers.
Get startedList with your own agent
Get your home in front of millions of buyers by listing it on Zillow.
Learn how to do itSell it yourself
Take full control of how buyers see your home on Zillow by listing For Sale by Owner (FSBO).
List your homeWhat's special
Zillow last checked:
Listing updated:
Listed by:
Charlotte M Allred 480-672-2138,
DRB Homes
Bought with:
Joseph Barrett Whittle, SA715406000
A.Z. & Associates
Source: ARMLS,MLS#: 6969756
Facts & features
Interior
Bedrooms & bathrooms
- Bedrooms: 4
- Bathrooms: 3
- Full bathrooms: 2
- 1/2 bathrooms: 1
Primary bedroom
- Level: First
- Area: 224
- Dimensions: 16.00 x 14.00
Bedroom 2
- Level: First
- Area: 140
- Dimensions: 14.00 x 10.00
Bedroom 3
- Level: First
- Area: 110
- Dimensions: 11.00 x 10.00
Bedroom 4
- Level: First
- Area: 121
- Dimensions: 11.00 x 11.00
Dining room
- Level: First
- Area: 120
- Dimensions: 12.00 x 10.00
Garage
- Description: Three Car Tandem
- Level: First
- Area: 720
- Dimensions: 36.00 x 20.00
Great room
- Level: First
- Area: 352
- Dimensions: 16.00 x 22.00
Kitchen
- Level: First
- Area: 180
- Dimensions: 15.00 x 12.00
Other
- Description: Pocket Office
- Level: First
- Area: 49
- Dimensions: 7.00 x 7.00
Heating
- ENERGY STAR Qualified Equipment
Cooling
- HVAC SEER Rating, Central Air, Ceiling Fan(s), ENERGY STAR Qualified Equipment
Appliances
- Included: Dryer, Washer, Gas Stub for Range, Built In Recycling, Refrigerator, Built-in Microwave, Dishwasher, Gas Range, Gas Oven, Gas Cooktop
- Laundry: Inside, Engy Star (See Rmks)
Features
- Pantry, Quartz Countertops, High Speed Internet, Double Vanity, Master Downstairs, Eat-in Kitchen, No Interior Steps, Vaulted Ceiling(s), Kitchen Island, Full Bth Master Bdrm, Separate Shwr & Tub
- Flooring: Other, Carpet, Laminate, Wood
- Windows: Screens, Double Pane Windows, ENERGY STAR Qualified Windows, Vinyl Frame
- Has basement: No
- Has fireplace: No
Interior area
- Total structure area: 2,229
- Total interior livable area: 2,229 sqft
Property
Parking
- Total spaces: 5
- Parking features: Attached, Tandem Garage, Garage Door Opener, Extended Length Garage, Direct Access, Over Height Garage, Storage, Golf Cart Garage
- Attached garage spaces: 3
- Uncovered spaces: 2
Accessibility
- Accessibility features: Accessible Hallway(s)
Features
- Stories: 1
- Patio & porch: Covered, Patio
- Has spa: Yes
- Spa features: None, Heated
- Fencing: Back Yard,Block,Partial
- Has view: Yes
- View description: City, Creek/Stream, Desert, Panoramic, Red Rocks/Boulders, City Lights, Mountain(s)
- Has water view: Yes
- Water view: Creek/Stream
Lot
- Size: 7,808 Square Feet
- Features: Hillside Lot, Desert Front, Auto Timer H2O Front, Irrigation Front
Details
- Parcel number: 40005204
Construction
Type & style
- Home type: SingleFamily
- Architectural style: Spanish
- Property subtype: Single Family Residence
Materials
- Stucco, Wood Frame, Low VOC Paint, Low VOC Insulation
- Foundation: Slab
- Roof: Tile,Concrete
Condition
- Complete Spec Home
- New construction: No
- Year built: 2025
Details
- Builder name: DRB HOMES
- Warranty included: Yes
Utilities & green energy
- Sewer: Public Sewer
- Water: City Water
- Utilities for property: Natural Gas Connected, Natural Gas Available
Community & HOA
Community
- Features: Pool, Racquetball, Golf, Pickleball, Lake, Community Spa, Community Spa Htd, Community Media Room, Tennis Court(s), Playground, Biking/Walking Path, Fitness Center
- Subdivision: ESTRELLA PARCEL 11.F1
HOA
- Has HOA: Yes
- Services included: Maintenance Grounds, Other (See Remarks), Street Maint
- HOA fee: $125 monthly
- HOA name: Villages at Estrella
- HOA phone: 480-921-7500
Location
- Region: Goodyear
Financial & listing details
- Price per square foot: $236/sqft
- Date on market: 1/16/2026
- Cumulative days on market: 149 days
- Listing terms: Cash,Buy Down Subsidy,Conventional,1031 Exchange,FHA,VA Loan
- Ownership: Fee Simple
- Road surface type: Asphalt
Price history
| Date | Event | Price |
|---|---|---|
| 5/15/2026 | Sold | $527,000+5.4%$236/sqft |
Source:  ARMLS #6969756 Report a problem ARMLS #6969756 Report a problem | ||
| 3/28/2026 | Price change | $499,997-11.7%$224/sqft |
Source: ARMLS #6969756 Report a problem | ||
| 3/17/2026 | Price change | $565,990-1.7%$254/sqft |
Source: ARMLS #6969756 Report a problem | ||
| 2/17/2026 | Price change | $575,990-3.4%$258/sqft |
Source: ARMLS #6969756 Report a problem | ||
| 11/13/2025 | Price change | $595,990-0.7%$267/sqft |
Source:  DRB Homes Report a problem DRB Homes Report a problem | ||
| 10/19/2025 | Price change | $599,990-1.6%$269/sqft |
Source: ARMLS #6861625 Report a problem | ||
| 10/7/2025 | Price change | $609,990+1.7%$274/sqft |
Source: Estrella North Report a problem | ||
| 10/3/2025 | Price change | $599,990-1.6%$269/sqft |
Source: ARMLS #6861625 Report a problem | ||
| 9/11/2025 | Price change | $609,990-4.7%$274/sqft |
Source: ARMLS #6861625 Report a problem | ||
| 7/18/2025 | Price change | $639,990+6.7%$287/sqft |
Source: ARMLS #6861625 Report a problem | ||
| 6/6/2025 | Price change | $599,990-9.1%$269/sqft |
Source: ARMLS #6861625 Report a problem | ||
| 5/5/2025 | Listed for sale | $659,990$296/sqft |
Source: ARMLS #6861625 Report a problem | ||
Public tax history
Tax history is unavailable.
Neighborhood: 85338
Nearby homes
- $580,0004 bd3 ba2.5k sqft8482 S 168th Ave, Goodyear, AZ 85338Sold
- $600,0004 bd3 ba2.6k sqft8494 S 168th Ave, Goodyear, AZ 85338Sold
- $585,2004 bd3 ba2.4k sqft8476 S 168th Ave, Goodyear, AZ 85338Sold
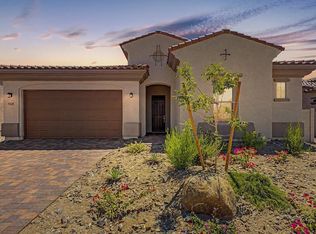
- $559,9904 bd3 ba2.4k sqft16825 W Ardmore Rd, Goodyear, AZ 85338New Construction
- $562,9904 bd3 ba2.4k sqft16819 W Ardmore Rd, Goodyear, AZ 85338New Construction
- $--4 bd3 ba2.2k sqft16831 W Ardmore Ln, Goodyear, AZ 85338Off Market
- $639,9903 bd2 ba2.2k sqft16837 W Ardmore Rd, Goodyear, AZ 85338Sold
- $559,9903 bd3 ba2k sqft16777 W Ardmore Ln, Goodyear, AZ 85338New Construction
Nearby schools
GreatSchools rating
- 7/10Estrella Mountain Elementary SchoolGrades: PK-8Distance: 2.1 mi
- 6/10Estrella Foothills High SchoolGrades: 9-12Distance: 3 mi
- 3/10BUHSD Institute of Online LearningGrades: 9-12Distance: 8.2 mi
Schools provided by the listing agent
- Elementary: Estrella Mountain Elementary School
- Middle: Estrella Mountain Elementary School
- High: Estrella Foothills High School
- District: Liberty Elementary District
Source: ARMLS. This data may not be complete. We recommend contacting the local school district to confirm school assignments for this home.
Get a cash offer in 3 minutes
Find out how much your home could sell for in as little as 3 minutes with a no-obligation cash offer.
Estimated market value
$527,100
Get a cash offer in 3 minutes
Find out how much your home could sell for in as little as 3 minutes with a no-obligation cash offer.
Estimated market value
$527,100
- Arizona
- Maricopa County
- Goodyear
- 85338
- 8488 S 168th Avenue
Nearby cities
Nearby zip codes
Other Goodyear Topics
