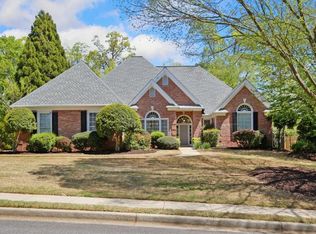
Beautiful 5 bedroom 3 bath home in Johns Creek
Located on a corner lot in Johns Creek, GA, this spacious 5-bedroom, 3-bath home features an open floorplan with a two-story foyer and a two-story family room that fill the interior with bright natural light. Legal Rent of $3182 includes mandatory monthly administrative fee. The oversized primary suite and multiple walk-in closets provide generous storage and comfort. The kitchen is equipped with stainless appliances, gas cooking, a kitchen island, breakfast bar, granite countertops, ample cabinet space and a walk-in pantry. Additional highlights include vaulted ceiling in the primary, ceiling fans and updated lighting throughout, a gas log fireplace, a covered front porch, a fenced backyard and a two-car garage with opener.
Minimum Requirements to Lease;
- must earn no less than 2.5 times the monthly rent
- must have a minimum 625 credit score
- no evictions or outstanding landlord debt in the last 5 years
- no felony criminal history in the last 7 years
- no open bankruptcies.
* We reserve the right to approve, approve with conditions, or decline outright based on what is found within your record application file. Meeting said criteria does not guarantee rental acceptance of your application.
Pets are welcome, however we have specific breed restrictions, and specific weight restrictions. We do not allow any full/mixed aggressive breeds and we have a maximum weight allowance of 60 lbs. There is a non-refundable pet fee of $300 the first year. Each additional year you lease with us an additional $150 non-refundable pet fee would be due.
Amenities: Covered Front Porch, stainless appliances, Vaulted ceilings, ceiling fans, walk in closets, 2 car garage w/ 1 opener, Kitchen Island, Breakfast Bar, Granite countertops, Gas Log Fireplace, updated lighting, corner lot, fenced in back yard, gas cooking, bright natural lighting, 2 story family room, oversized primary suite, open floorplan, ample cabinet space, 2 story foyer, walk-in pantry
House for rent
$3,150/moFees may apply
8488 Spring Breeze Ter, Johns Creek, GA 30024
5beds
2,683sqft
Price may not include required fees and charges. Learn more|
Single family residence
Available now
Cats, dogs OK
Attached garage parking
Fireplace
What's special
Gas log fireplaceFenced backyardBright natural lightCovered front porchOpen floorplanTwo-car garage with openerAmple cabinet space
- 17 days |
- -- |
- -- |
Zillow last checked:
Listing updated:
Travel times

Let’s turn your rent into credit progress
Build credit history with every on-time payment and get credit for the payment you’re already making.
Facts & features
Interior
Bedrooms & bathrooms
- Bedrooms: 5
- Bathrooms: 3
- Full bathrooms: 3
Heating
- Fireplace
Features
- Has fireplace: Yes
Interior area
- Total interior livable area: 2,683 sqft
Property
Parking
- Parking features: Attached, Garage
- Has attached garage: Yes
- Details: Contact manager
Details
- Additional structures: Garage(s)
- Parcel number: 11132005090806
Construction
Type & style
- Home type: SingleFamily
- Property subtype: Single Family Residence
Community & HOA
Location
- Region: Johns Creek
Financial & listing details
- Lease term: Contact For Details
Nearby apartments for rent
Price history
| Date | Event | Price |
|---|---|---|
| 8/8/2026 | Listed for rent | $3,150$1/sqft |
Source: Zillow Rentals Report a problem | ||
| 8/7/2026 | Listing removed | $3,150$1/sqft |
Source: Zillow Rentals Report a problem | ||
| 7/31/2026 | Listed for rent | $3,150$1/sqft |
Source: Zillow Rentals Report a problem | ||
| 7/7/2026 | Sold | $677,000-3.3%$252/sqft |
Source:  GAMLS #10767371 Report a problem GAMLS #10767371 Report a problem | ||
| 6/6/2026 | Pending sale | $700,000$261/sqft |
Source:  FMLS GA #7773052 Report a problem FMLS GA #7773052 Report a problem | ||
| 5/20/2026 | Listed for sale | $700,000+91.8%$261/sqft |
Source: GAMLS #10767371 Report a problem | ||
| 2/12/2016 | Sold | $365,000-2.6%$136/sqft |
Source:  FMLS GA #5602811 Report a problem FMLS GA #5602811 Report a problem | ||
| 12/29/2015 | Pending sale | $374,900$140/sqft |
Source: King Star Realty #5602811 Report a problem | ||
| 10/28/2015 | Listed for sale | $374,900+10.3%$140/sqft |
Source: King Star Realty #5602811 Report a problem | ||
| 9/18/2008 | Listing removed | $339,900$127/sqft |
Source: eWebEngine #3734505 Report a problem | ||
| 7/12/2008 | Listed for sale | $339,900+52.4%$127/sqft |
Source: eWebEngine #3734505 Report a problem | ||
| 7/1/1999 | Sold | $223,000$83/sqft |
Source: Public Record Report a problem | ||
Neighborhood: 30024
Nearby schools
GreatSchools rating
- 9/10Shakerag Elementary SchoolGrades: PK-5Distance: 1 mi
- 9/10River Trail Middle SchoolGrades: 6-8Distance: 0.8 mi
- 10/10Northview High SchoolGrades: 9-12Distance: 3.8 mi