Welcome to this highly sought-after turnkey condo in the desirable Canyon Creek Complex! This beautifully maintained 2-bed, 2-bath unit offers a blend of comfort and style, perfect for modern living.
Step inside to discover fresh interior paint , new carpet, and an open layout that enhances the bright and airy atmosphere. High ceilings and abundant natural light create an inviting and spacious feel throughout the home. The well-appointed kitchen features sleek stainless steel appliances and granite countertops, making meal preparation a delight.
The master bedroom is a true retreat, complete with an attached five-piece master bathroom for ultimate relaxation and convenience. The second bedroom is also generously sized, offering flexibility for guests or a home office.
The living room opens to a private covered patio, perfect for enjoying your morning coffee or unwinding in the evenings while taking in the great views and amazing sunsets. Additionally, the condo includes an attached one-car extended garage that is fully finished and painted, plus a covered carport space for added convenience. The property's updates also include new window coverings, garbage disposal, hardware, lighting, and a new garage door opener.
With its prime location offering easy access to both the city and the mountains as well as access to schools like Rocky Mountain Pre School. This condo provides the best of both worlds. Don’t miss out on this exceptional opportunity. The furniture can also be negotiated or available to purchase in addition to the property!! Schedule your showing today, as this home won’t last long!
Sold for $370,000
$370,000
8489 Canyon Rim Circle #303, Englewood, CO 80112
2beds
1,065sqft
Condominium
Built in 2006
-- sqft lot
$-- Zestimate®
$347/sqft
$2,251 Estimated rent
Home value
Not available
Estimated sales range
Not available
$2,251/mo
Zestimate® history
Owner options
List your home for rent
$2,251/mo
Rent Zestimate®
Find your next renter with Zillow Rental Manager. Plus, with online applications, you can quickly screen prospective tenants – for free.
$2,251/mo
Rent Zestimate®
Refinance and save
$2,443/mo
Est. payment
Refinancing to a lower rate could help reduce your monthly payments and save thousands over the life of the loan.
$2,443/mo
Est. payment
Explore your selling options
Work with a Zillow partner agent
Leverage their expertise and Zillow's premium Showcase listings to get your home seen by more buyers.
Get startedList with your own agent
Get your home in front of millions of buyers by listing it on Zillow.
Learn how to do itSell it yourself
Take full control of how buyers see your home on Zillow by listing For Sale by Owner (FSBO).
List your homeWhat's special
Zillow last checked:
Listing updated:
Listed by:
Victor Lee 720-899-8080 victor@aplpartners.org,
Compass - Denver,
Katie Gabriel 720-498-5203,
Compass - Denver
Bought with:
Richard Burlingame, 100089641
Mountain State Realty
Source: REcolorado as distributed by MLS GRID,MLS#: 1990276
Facts & features
Interior
Bedrooms & bathrooms
- Bedrooms: 2
- Bathrooms: 2
- Full bathrooms: 2
- Main level bathrooms: 2
- Main level bedrooms: 2
Primary bedroom
- Description: Master Bedroom, Carpet, Ceiling Fan, Attached To Master Bathroo,
- Level: Main
Bedroom
- Description: Additional Bedroom, Ceiling Fan, Natural Light
- Level: Main
Primary bathroom
- Description: 5 Piece Master Bathroom, Tile Flooring, Updated Faucets & Lighting & Mirrors
- Level: Main
Bathroom
- Description: Full Bathroom, Tile Flooring
- Level: Main
Kitchen
- Description: Stainless Steel Appliances, Granite Countertops, Linoleum Flooring
- Level: Main
Laundry
- Description: Laundry Closet
- Level: Main
Living room
- Description: Open Layout Living Room, Tall Ceilings, Natural Light, Fireplace
- Level: Main
Heating
- Forced Air
Cooling
- Central Air
Appliances
- Included: Dishwasher, Dryer, Oven, Range, Refrigerator, Washer
- Laundry: In Unit, Laundry Closet
Features
- Ceiling Fan(s), Eat-in Kitchen, Five Piece Bath, Granite Counters, High Ceilings, Kitchen Island, Open Floorplan, Smoke Free, Solid Surface Counters, Walk-In Closet(s)
- Flooring: Carpet, Linoleum, Tile
- Windows: Double Pane Windows
- Has basement: No
- Number of fireplaces: 1
- Fireplace features: Living Room
- Common walls with other units/homes: 2+ Common Walls
Interior area
- Total structure area: 1,065
- Total interior livable area: 1,065 sqft
- Finished area above ground: 1,065
Property
Parking
- Total spaces: 2
- Parking features: Floor Coating, Lighted, Tandem
- Attached garage spaces: 1
- Carport spaces: 1
- Covered spaces: 2
Features
- Levels: One
- Stories: 1
- Patio & porch: Covered, Patio
- Exterior features: Balcony, Lighting
- Has view: Yes
- View description: Mountain(s)
Details
- Parcel number: R0469543
- Special conditions: Standard
Construction
Type & style
- Home type: Condo
- Architectural style: Contemporary
- Property subtype: Condominium
- Attached to another structure: Yes
Materials
- Frame, Rock, Stone, Wood Siding
- Foundation: Concrete Perimeter, Slab, Structural
- Roof: Composition
Condition
- Updated/Remodeled
- Year built: 2006
Utilities & green energy
- Sewer: Public Sewer
Community & HOA
Community
- Subdivision: Canyon Creek
HOA
- Has HOA: Yes
- Amenities included: Park, Playground
- Services included: Reserve Fund, Insurance, Maintenance Grounds, Maintenance Structure, Road Maintenance, Sewer, Snow Removal, Trash, Water
- HOA fee: $275 monthly
- HOA name: TMMC Management
- HOA phone: 303-985-9623
Location
- Region: Englewood
Financial & listing details
- Price per square foot: $347/sqft
- Tax assessed value: $270,918
- Annual tax amount: $2,445
- Date on market: 6/20/2024
- Listing terms: Cash,Conventional,FHA,VA Loan
- Exclusions: Sellers Personal Property
- Ownership: Individual
- Road surface type: Paved
Price history
| Date | Event | Price |
|---|---|---|
| 9/27/2024 | Sold | $370,000-3.9%$347/sqft |
Source:  REcolorado as distributed by MLS GRID #1990276 Report a problem REcolorado as distributed by MLS GRID #1990276 Report a problem | ||
| 9/4/2024 | Pending sale | $385,000$362/sqft |
Source: REcolorado as distributed by MLS GRID #1990276 Report a problem | ||
| 7/24/2024 | Price change | $385,000-3.7%$362/sqft |
Source: REcolorado as distributed by MLS GRID #1990276 Report a problem | ||
| 6/20/2024 | Listed for sale | $399,900$375/sqft |
Source: REcolorado as distributed by MLS GRID #1990276 Report a problem | ||
| 9/18/2023 | Listing removed | -- |
Source: Zillow Rentals Report a problem | ||
| 7/6/2023 | Listed for rent | $2,500$2/sqft |
Source: Zillow Rentals Report a problem | ||
Public tax history
| Year | Property taxes | Tax assessment |
|---|---|---|
| 2021 | -- | $19,370 |
Find assessor info on the county website
Neighborhood: 80112
Nearby homes
- $388,3002 bd3 ba1.3k sqft8490 Canyon Rim Trl UNIT 1, Englewood, CO 80112Off Market
- $310,5592 bd2 ba1.3k sqft8490 Canyon Rim Trl UNIT 3, Englewood, CO 80112Off Market
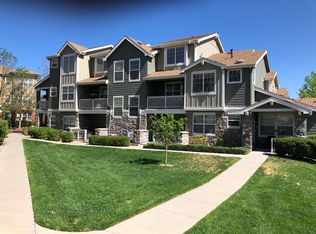
- $325,1872 bd4 ba1.5k sqft8490 Canyon Rim Trl UNIT 4, Englewood, CO 80112Off Market

- $410,2002 bd2 ba1 sqft8490 Canyon Rim Trl UNIT 1, Englewood, CO 80112Off Market
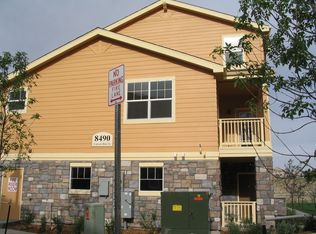
- $423,7002 bd3 ba1.5k sqft8470 Canyon Rim Trl UNIT 1, Englewood, CO 80112Off Market
- $405,6002 bd2 ba1.3k sqft8470 Canyon Rim Trl UNIT 1, Englewood, CO 80112Off Market
- $311,1302 bd2 ba1.4k sqft8470 Canyon Rim Trl UNIT 4, Englewood, CO 80112Off Market
- $304,6262 bd3 ba1.3k sqft8470 Canyon Rim Trl UNIT 3, Englewood, CO 80112Off Market
Nearby schools
GreatSchools rating
- 8/10Pine Lane Elementary SchoolGrades: PK-6Distance: 2.9 mi
- 4/10Sierra Middle SchoolGrades: 7-8Distance: 2.4 mi
- 8/10Chaparral High SchoolGrades: 9-12Distance: 1.5 mi
Schools provided by the listing agent
- Elementary: Pine Lane Prim/Inter
- Middle: Sierra
- High: Chaparral
- District: Douglas RE-1
Source: REcolorado as distributed by MLS GRID. This data may not be complete. We recommend contacting the local school district to confirm school assignments for this home.


Get pre-qualified for a loan
At Zillow Home Loans, we can pre-qualify you in as little as 5 minutes with no impact to your credit score.An equal housing lender. NMLS #10287.
- Colorado
- Douglas County
- Parker
- 80112
- 8489 Canyon Rim Circle Unit 303
Nearby cities
Nearby neighborhoods
Nearby zip codes
Other Parker Topics
