Welcome to this charming split-level home offering 4 bedrooms, 2.5 baths, and ample living space for family and guests. The cozy living room and separate dining room are highlighted by beautiful hardwood flooring, creating a warm and inviting atmosphere. The eat-in kitchen is equipped with granite countertops, stainless steel appliances, and a family room with a wood-stove insert for added warmth. Bedrooms on upper level. The primary bedroom offers a walk-in closet and an en suite bathroom with a walk-in shower and a new toilet. The home features a 200-amp electric service and a 50-gallon water heater. Laundry is conveniently located on the main level. The unfinished basement provides excellent potential for storage or future expansion, with walkout stairs leading to the backyard. A 2-car attached garage offers ample space for parking and storage. Situated on a spacious 1.08-acre lot with a fully fenced-in yard, featuring a 6-foot wood fence for ultimate privacy. Recent updates include a roof replaced in 2019 with durable 50-year architectural shingles. This property is being sold as-is, offering a perfect opportunity for you to make it your own. Great rural living, yet close to schools, shopping, and major commuter routes. Schedule a showing today to explore all the possibilities!
Sold for $465,000
Street View
$465,000
8489 Devon Ln, Walkersville, MD 21793
4beds
2,030sqft
Single Family Residence
Built in 1975
1.08 Acres Lot
$463,400 Zestimate®
$229/sqft
$2,769 Estimated rent
Home value
$463,400
$426,000 - $500,000
$2,769/mo
Zestimate® history
Owner options
List your home for rent
$2,769/mo
Rent Zestimate®
Find your next renter with Zillow Rental Manager. Plus, with online applications, you can quickly screen prospective tenants – for free.
$2,769/mo
Rent Zestimate®
Refinance and save
$2,855/mo
Est. payment
Refinancing to a lower rate could help reduce your monthly payments and save thousands over the life of the loan.
$2,855/mo
Est. payment
Explore your selling options
Work with a Zillow partner agent
Leverage their expertise and Zillow's premium Showcase listings to get your home seen by more buyers.
Get startedList with your own agent
Get your home in front of millions of buyers by listing it on Zillow.
Learn how to do itSell it yourself
Take full control of how buyers see your home on Zillow by listing For Sale by Owner (FSBO).
List your homeWhat's special
Walk-in closetHardwood flooringStainless steel appliancesFully fenced-in yardGranite countertopsEn suite bathroom
Zillow last checked:
Listing updated:
Listed by:
Mary Llewellyn 301-992-5946,
The KW Collective,
Listing Team: The Llewellyn Group, Co-Listing Team: The Llewellyn Group,Co-Listing Agent: Lori Ann Gardenhour 240-520-6869,
The KW Collective
Bought with:
Jose Ochoa, 666545
Long & Foster Real Estate, Inc.
Source: Bright MLS,MLS#: MDFR2057540
Facts & features
Interior
Bedrooms & bathrooms
- Bedrooms: 4
- Bathrooms: 3
- Full bathrooms: 2
- 1/2 bathrooms: 1
- Main level bathrooms: 1
Rooms
- Room types: Living Room, Dining Room, Primary Bedroom, Bedroom 2, Bedroom 3, Bedroom 4, Kitchen, Family Room, Basement, Foyer, Laundry, Primary Bathroom, Full Bath, Half Bath
Basement
- Area: 530
Heating
- Heat Pump, Electric
Cooling
- Central Air, Electric
Appliances
- Included: Dryer, Washer, Dishwasher, Disposal, Refrigerator, Cooktop, Microwave, Electric Water Heater
- Laundry: Main Level, Dryer In Unit, Washer In Unit, Laundry Room
Features
- Attic, Bathroom - Tub Shower, Bathroom - Walk-In Shower, Ceiling Fan(s), Chair Railings, Crown Molding, Dining Area, Walk-In Closet(s), Primary Bath(s), Kitchen - Table Space, Kitchen Island, Eat-in Kitchen, Formal/Separate Dining Room, Family Room Off Kitchen
- Flooring: Hardwood, Carpet, Wood
- Windows: Screens, Window Treatments
- Basement: Unfinished,Walk-Out Access
- Number of fireplaces: 1
- Fireplace features: Wood Burning, Wood Burning Stove
Interior area
- Total structure area: 2,560
- Total interior livable area: 2,030 sqft
- Finished area above ground: 2,030
- Finished area below ground: 0
Property
Parking
- Total spaces: 4
- Parking features: Garage Faces Front, Attached, Driveway
- Attached garage spaces: 2
- Uncovered spaces: 2
Accessibility
- Accessibility features: None
Features
- Levels: Multi/Split,Two
- Stories: 2
- Patio & porch: Porch, Patio
- Exterior features: Satellite Dish
- Pool features: None
- Fencing: Back Yard,Privacy
Lot
- Size: 1.08 Acres
- Features: Rural
Details
- Additional structures: Above Grade, Below Grade
- Parcel number: 1126500788
- Zoning: R1
- Special conditions: Standard
Construction
Type & style
- Home type: SingleFamily
- Property subtype: Single Family Residence
Materials
- Vinyl Siding
- Foundation: Permanent
- Roof: Shingle
Condition
- New construction: No
- Year built: 1975
Utilities & green energy
- Sewer: Septic Exists
- Water: Well
Community & HOA
Community
- Subdivision: Devon Farms
HOA
- Has HOA: No
Location
- Region: Walkersville
Financial & listing details
- Price per square foot: $229/sqft
- Tax assessed value: $353,467
- Annual tax amount: $4,319
- Date on market: 12/24/2024
- Listing agreement: Exclusive Right To Sell
- Inclusions: Lawn Mower. Leaf Blower And Edger.
- Ownership: Fee Simple
Price history
| Date | Event | Price |
|---|---|---|
| 2/10/2025 | Sold | $465,000-3.1%$229/sqft |
Source:  Bright MLS #MDFR2057540 Report a problem Bright MLS #MDFR2057540 Report a problem | ||
| 1/8/2025 | Contingent | $480,000$236/sqft |
Source: Bright MLS #MDFR2057540 Report a problem | ||
| 12/24/2024 | Listed for sale | $480,000+166.7%$236/sqft |
Source: Bright MLS #MDFR2057540 Report a problem | ||
| 5/17/1995 | Sold | $180,000$89/sqft |
Source: Public Record Report a problem | ||
Public tax history
| Year | Property taxes | Tax assessment |
|---|---|---|
| 2025 | $4,825 +11.7% | $382,700 +8.3% |
| 2024 | $4,319 +13.7% | $353,467 +9% |
| 2023 | $3,800 +9.9% | $324,233 +9.9% |
| 2022 | $3,457 +1.6% | $295,000 +1.6% |
| 2021 | $3,404 +1.6% | $290,467 |
| 2020 | $3,351 +1.6% | -- |
| 2019 | $3,298 +3% | $281,400 +3% |
| 2018 | $3,202 -2.9% | $273,233 -2.9% |
| 2017 | $3,298 +10.8% | $281,400 +9.5% |
| 2016 | $2,977 | $256,900 +0.1% |
| 2015 | $2,977 | $256,533 +0.1% |
| 2014 | $2,977 | $256,167 +0.1% |
| 2013 | -- | $255,800 |
| 2012 | -- | $255,800 |
| 2011 | -- | $255,800 -28.4% |
| 2010 | -- | $357,350 +4.9% |
| 2009 | -- | $340,556 +5.2% |
| 2008 | -- | $323,763 +5.5% |
| 2007 | -- | $306,970 +15.4% |
| 2006 | -- | $265,942 +18.2% |
| 2005 | -- | $224,916 +22.3% |
| 2004 | -- | $183,890 +2.5% |
| 2003 | -- | $179,350 +2.6% |
| 2002 | -- | $174,810 +2.7% |
| 2001 | -- | $170,270 |
Find assessor info on the county website
Neighborhood: 21793
Nearby homes
- $604,2004 bd3 ba2.1k sqft8487 Devon Ln, Walkersville, MD 21793Off Market
- $497,400-- bd2 ba2.9k sqft8491 Devon Ln, Walkersville, MD 21793Off Market
- $541,100-- bd2 ba2.3k sqft8485 Devon Ln, Walkersville, MD 21793Off Market
- $520,0004 bd3 ba2.3k sqft8493 Devon Ln, Walkersville, MD 21793Sold
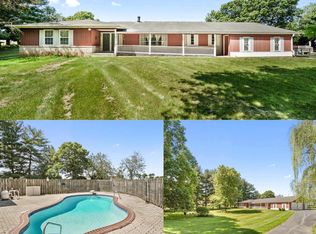
- $484,500-- bd2 ba2k sqft8490 Devon Ln, Walkersville, MD 21793Off Market
- $573,5005 bd3 ba3.4k sqft8488 Devon Ln, Walkersville, MD 21793Off Market
- $800,0004 bd4 ba4.1k sqft8492 Devon Ln, Walkersville, MD 21793Sold
- $567,400-- bd2 ba2.3k sqft8486 Devon Ln, Walkersville, MD 21793Off Market
Nearby schools
GreatSchools rating
- 6/10Glade Elementary SchoolGrades: PK-5Distance: 1.4 mi
- 9/10Walkersville Middle SchoolGrades: 6-8Distance: 1.8 mi
- 5/10Walkersville High SchoolGrades: 9-12Distance: 1.9 mi
Schools provided by the listing agent
- Elementary: Glade
- Middle: Walkersville
- High: Walkersville
- District: Frederick County Public Schools
Source: Bright MLS. This data may not be complete. We recommend contacting the local school district to confirm school assignments for this home.
Get a cash offer in 3 minutes
Find out how much your home could sell for in as little as 3 minutes with a no-obligation cash offer.
Estimated market value
$463,400
Get a cash offer in 3 minutes
Find out how much your home could sell for in as little as 3 minutes with a no-obligation cash offer.
Estimated market value
$463,400
- Maryland
- Frederick County
- Walkersville
- 21793
- 8489 Devon Ln
Nearby cities
Nearby zip codes
Other Walkersville Topics
