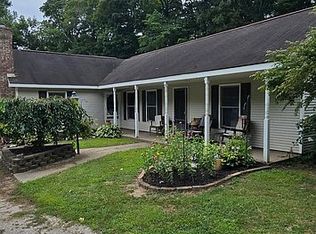
Discover a spacious country retreat on 36.75 acres featuring a 4 bedroom, 2 full bath home with Thermal pane double hung windows and an efficient electric heat pump. The walkout basement offers two storage rooms, washer/dryer hookups, a full bath with shower, a 200 amp breaker box, and an office that could serve as a fifth bedroom. Outside, a massive 100' x 50' garage that is 18 feet tall with four garage doors (one with an automatic opener) provides ample vehicle and equipment space. The garage is heated and insulated. There are two additional barns, both with sliding doors front and back. The red barn is 48 x 60 with concrete floors, and the other barn is 48x48 with dirt floors. The sheds will not stay. There is a creek that runs through the property along with a small pond.
Pending
Price cut: $15.1K (7/17)
$569,900
8489 E State Route 356, Lexington, IN 47138
4beds
1,568sqft
Single Family Residence
Built in 1969
36.75 Acres Lot
$-- Zestimate®
$363/sqft
$-- HOA
What's special
- 95 days
- 47
- 0
Zillow last checked:
Listing updated:
Listed by:
Jim Pruett 812-701-1000,
EXP Realty LLC
Source: Metro Search Inc. LLC DBA Apex MLS,MLS#: 1719057
Facts & features
Interior
Bedrooms & bathrooms
- Bedrooms: 4
- Bathrooms: 2
- Full bathrooms: 2
Primary bedroom
- Level: First
- Area: 197.1
- Dimensions: 14.60 x 13.50
Bedroom
- Level: First
- Area: 135.47
- Dimensions: 10.11 x 13.40
Bedroom
- Level: First
- Area: 119.18
- Dimensions: 11.80 x 10.10
Bedroom
- Level: First
- Area: 149.33
- Dimensions: 13.70 x 10.90
Dining room
- Description: cabinets
- Level: First
- Area: 138.37
- Dimensions: 13.70 x 10.10
Kitchen
- Level: First
- Area: 124.67
- Dimensions: 9.10 x 13.70
Living room
- Level: First
- Area: 287.55
- Dimensions: 21.30 x 13.50
Office
- Description: concrete floor - could be used as a 5th bedroom
- Level: Basement
- Area: 176.85
- Dimensions: 13.50 x 13.10
Other
- Description: storage room - shelves and breaker box in the room
- Level: Basement
- Area: 67.67
- Dimensions: 10.10 x 6.70
Other
- Description: storage room - shelves and concrete floor
- Level: Basement
- Area: 89.24
- Dimensions: 9.70 x 9.20
Other
- Description: Open area in basement
- Level: Basement
- Area: 780
- Dimensions: 30.00 x 26.00
Heating
- Forced Air, Heat Pump
Cooling
- Central Air, Heat Pump
Features
- Basement: Partially Finished,Walkout Part Fin
- Has fireplace: No
Interior area
- Total structure area: 1,568
- Total interior livable area: 1,568 sqft
- Finished area above ground: 1,568
- Finished area below ground: 0
Property
Parking
- Total spaces: 4
- Parking features: Detached
- Garage spaces: 4
Features
- Stories: 1
- Waterfront features: Creek
Lot
- Size: 36.75 Acres
- Features: Pond on Lot, Wooded
Details
- Additional structures: Barn(s), Garage(s)
- Parcel number: 720634700014.000005
Construction
Type & style
- Home type: SingleFamily
- Property subtype: Single Family Residence
Materials
- Stone
- Roof: Shingle
Condition
- Year built: 1969
Utilities & green energy
- Sewer: Septic Tank
- Water: Public
- Utilities for property: Electricity Connected
Community & HOA
Community
- Subdivision: None
HOA
- Has HOA: No
Location
- Region: Lexington
Financial & listing details
- Price per square foot: $363/sqft
- Date on market: 6/1/2026
- Electric utility on property: Yes
Estimated market value
Not available
Estimated sales range
Not available
$1,972/mo
Price history
| Date | Event | Price |
|---|---|---|
| 8/5/2026 | Pending sale | $569,900$363/sqft |
Source:  Metro Search Inc. LLC DBA Apex MLS #1719057 Report a problem Metro Search Inc. LLC DBA Apex MLS #1719057 Report a problem | ||
| 7/17/2026 | Price change | $569,900-2.6%$363/sqft |
Source:  SIRA #202608721 Report a problem SIRA #202608721 Report a problem | ||
| 5/29/2026 | Listed for sale | $585,000$373/sqft |
Source: SIRA #202608721 Report a problem | ||
Public tax history
Tax history is unavailable.
Monthly payment
Est. payment
Payment breakdown
Explore the cost of this home by adjusting the details. Changes won't be saved.Climate risks
Neighborhood: 47138
- $451,1003 bd2 ba1.5k sqft8578 E State Road 356, Lexington, IN 47138Off Market
- $544,6004 bd1 ba1.5k sqft8489 E State Road 356, Lexington, IN 47138Off Market
- $195,200-- bd2 ba1.4k sqft8346 E State Road 356, Lexington, IN 47138Off Market
- $265,9003 bd1 ba1.3k sqft8645 E State Road 356, Lexington, IN 47138Off Market
Similar homes
- $315,0003 bd2 ba1.5k sqft5934 S State Road 3, Lexington, IN 47138For Sale
 MLS ID #2026011398, Suzanne Julius, Coldwell Banker McMahan. SIRA
 - $355,0002 bd2 ba1.5k sqft1869 S Getty Rd, Lexington, IN 47138For Sale By Owner
- $365,0003 bd2 ba1.9k sqft7345 S Taylor Road, Lexington, IN 47138For Sale
 MLS ID #202609571, Lisa Hammock, F.C. Tucker/Scott Lynch Group. SIRA
 - $364,9003 bd2 ba2.1k sqft12223 Cole Road, Marysville, IN 47171For Sale
 MLS ID #2026011389, Ryan Grigsby, Homepage Realty. SIRA
 - $565,0002 bd1 ba1k sqft1951 Peck Pike, Milton, KY 40045For Sale
 MLS ID #1718355, Susan Rand, Rand Real Estate, Inc.. Metro Search Inc. LLC DBA Apex MLS
 - $382,5004 bd3 ba2.1k sqft690 Joyce Ridge Rd, Milton, KY 40045For SaleMLS ID #1719936, Jim Pruett, EXP Realty LLC. Metro Search Inc. LLC DBA Apex MLS
- $549,9003 bd2 ba1.7k sqft380 N Lakeside Dr, Madison, IN 47250For SaleMLS ID #1714728, Jim Pruett, EXP Realty LLC. Metro Search Inc. LLC DBA Apex MLS
- $349,9003 bd2 ba1.6k sqft390 Nubbin Ridge Rd, Milton, KY 40045For SaleMLS ID #1719115, Susan Rand, Rand Real Estate, Inc.. Metro Search Inc. LLC DBA Apex MLS
- $675,0003 bd2 ba2.2k sqft252 W River Rd, Charlestown, IN 47111For SaleMLS ID #1725014, Sean Sampson, Coldwell Banker McMahan. Metro Search Inc. LLC DBA Apex MLS
