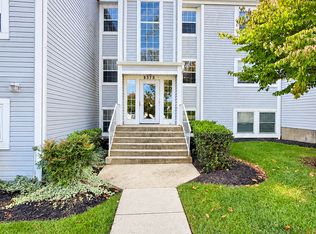
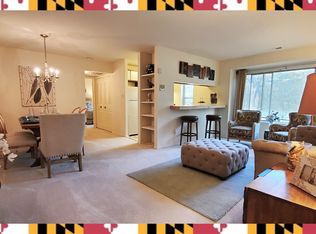
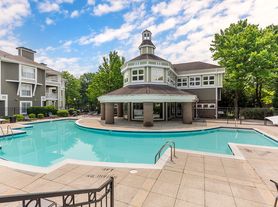
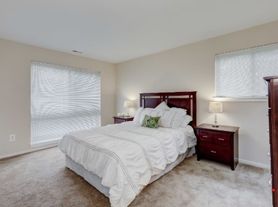
Available Immediately. Privately owned condo. Updated 1st floor condo in Montgomery Run (floor plan included in photos.) 3 bedrooms and 2 full baths. Main floor unit features BRAND NEW carpet flooring. Large living room with ceiling fan and slider to rear patio/balcony, backing to trees and small creek. Separate formal dining room. HVAC system and water heater have both been updated. Kitchen with updated cabinetry and countertops, deep sink, stacked washer / dryer unit, refrigerator, glass-top stove, microwave and dishwasher. Oversized primary bedroom with ceiling fan, walk in closet and full en-suite bathroom. 2 additional bedrooms and 1 additional full bath also in unit. Washer / dryer in unit. 1 assigned parking space. Water and HOA fees included in rent. Secured (locked) entrance in building with interior access to front door of condo. Community has pool, playground and open common area space. Walk to Shipley's Grant shops, restaurants. Convenient access to 100, 95, 295, 29, 32 and Ft Meade, BWI Airport and MARC train.
Apartment for rent
Apartment
Available now
No pets
Air conditioner, central air, electric
Dryer in unit laundry
Assigned parking
Central, electric, forced air
What's special
Walk in closetGlass-top stoveSeparate formal dining roomDeep sinkFull en-suite bathroomUpdated cabinetry and countertopsOpen common area space
- 54 days |
- -- |
- -- |
Zillow last checked:
Listing updated:
Travel times

Let’s turn your rent into credit progress
Build credit history with every on-time payment and get credit for the payment you’re already making.
Facts & features
Interior
Bedrooms & bathrooms
- Bedrooms: 3
- Bathrooms: 2
- Full bathrooms: 2
Rooms
- Room types: Bedroom 2, Bedroom 3, Dining Room, Foyer, Full Bath, Kitchen, Living Room, Primary Bathroom, Primary Bedroom
Heating
- Central, Electric, Forced Air
Cooling
- Air Conditioner, Central Air, Electric
Appliances
- Included: Dishwasher, Dryer, Dryer - Electric, Electric Water Heater, Exhaust Fan, Garbage Disposal, Intercom, Oven/Range - Electric, Refrigerator, Washer, Washer/Dryer Stacked, Water Heater
- Laundry: Dryer In Unit, Has Laundry, In Unit, Main Level, Washer In Unit
Features
- Ceiling Fan(s), Ceiling Fan(s), Dining Area, Dry Wall, Entry Level Bedroom, Exhaust Fan, Flat, Formal/Separate Dining Room, Kitchen - Galley, Kitchen - Gourmet, Open Floorplan, Pantry, Pantry, Primary Bath(s), Upgraded Countertops, Walk In Closet, Walk-In Closet(s)
- Flooring: Ceramic, Vinyl
Interior area
- Total interior livable area: 1,073 sqft
Property
Parking
- Parking features: Assigned, Parking Lot
Features
- Patio & porch: Awning(s)
- Exterior features: Awning(s), Common Grounds, Dining Area, Dry Wall, Flat, Formal/Separate Dining Room, Kitchen - Galley, Kitchen - Gourmet, Non-Lake Recreational Area, Primary Bath(s), Tot Lots/Playground, Upgraded Countertops
- Pool features: Community, Pool
- Has view: Yes
- View description: Creek/Stream, Water View
Lot
- Features: Level
Details
- Parcel number: 01252127
- Other equipment: Intercom
Construction
Type & style
- Home type: Apartment
- Architectural style: Contemporary
- Property subtype: Apartment
Materials
- Roof: Asphalt
Condition
- Year built: 1992
Utilities & green energy
- Utilities for property: Garbage, Sewage, Water
Building
Management
- Pets allowed: No
Community & HOA
Community
- Features: Pool
Location
- Region: Ellicott City
Financial & listing details
- Lease term: Contact For Details
Nearby apartments for rent

Price history
| Date | Event | Price |
|---|---|---|
| 8/17/2026 | Listed for rent | $2,200$2/sqft |
Source: Bright MLS #MDHW2072954 Report a problem | ||
| 10/26/2021 | Sold | $230,000$214/sqft |
Source:  Bright MLS #MDHW2004608 Report a problem Bright MLS #MDHW2004608 Report a problem | ||
| 10/12/2021 | Pending sale | $230,000$214/sqft |
Source: Bright MLS #MDHW2004608 Report a problem | ||
| 10/7/2021 | Listed for sale | $230,000+142.1%$214/sqft |
Source: Bright MLS #MDHW2004608 Report a problem | ||
| 9/20/2001 | Sold | $95,000+9.2%$89/sqft |
Source: Public Record Report a problem | ||
| 5/10/1996 | Sold | $87,000$81/sqft |
Source: Public Record Report a problem | ||