Skip main navigation
Closed
  • $1,125,000

    8489 Lake Shore Dr, Chagrin Falls, OH 44023

    4beds
    3,982sqft
    Single Family Residence
    Built in 2013
    1.1 Acres Lot
    $1,230,300 Zestimate®
    $283/sqft
    $5,460 Estimated rent

    Home value

    $1,230,300

    $1.06M - $1.55M

    $5,460/mo

    Zestimate® history
    Loading
    Loading...

    Owner options

    List your home for rent

    $5,460/mo

    Rent Zestimate®

    Find your next renter with Zillow Rental Manager. Plus, with online applications, you can quickly screen prospective tenants – for free.

    Learn more

    $5,460/mo

    Rent Zestimate®

    Refinance and save

    $9,395/mo

    Est. payment

    Refinancing to a lower rate could help reduce your monthly payments and save thousands over the life of the loan.

    See today's rates

    $9,395/mo

    Est. payment

    Explore your selling options

    Work with a Zillow partner agent

    Leverage their expertise and Zillow's premium Showcase listings to get your home seen by more buyers.

    Get started

    List with your own agent

    Get your home in front of millions of buyers by listing it on Zillow.

    Learn how to do it

    Sell it yourself

    Take full control of how buyers see your home on Zillow by listing For Sale by Owner (FSBO).

    List your home

    What's special

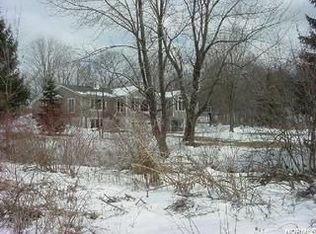
    Live like you are on vacation 365 Days a year in this magnificent Lake Lucerne direct lakefront home! Custom designed and built in 2013, this ultra charming Cape Cod inspired home has the most breathtaking lake setting offering complete privacy. A long private driveway leads to a circular motor court and the impressive covered front entrance. Enter the front foyer and straight ahead all you will see is the lake through walls of windows and french doors! The dramatic vaulted ceiling great room has a handsome fireplace flanked by custom built-in shelving and french doors which open onto the deck! The open concept floor plan features the most magnificent kitchen with a huge center-island, professional stainless steel appliances, a hearth room with fireplace, and a huge glass walled eating area! Off the kitchen is the charming screened porch offering those incredible views! A first floor owner's suite is truly luxurious featuring a gracious bedroom area, large walk-in closet, and fabulous bathroom (walk-in shower, soaking tub, private water closet, and double sink vanity). The walkout lower level is another amazing living area featuring two to three bedroom suites, two full bathrooms, and an additional family room with fireplace! You will enjoy summers in the most magnificent backyard which features an incredible outdoor kitchen, bluestone patio with fire pit, and a private dock. Wake up every morning, a hop on your paddle board, and take a spin around the lake. Additional highlights of this home include a 3+ car garage, two powder rooms, a fabulous mudroom area, and hardwood floors throughout most of the first floor.

    Zillow last checked:

    Listing updated:

    Listed by:

    Adam S Kaufman adamkaufman@howardhanna.com216-831-7370,

    Howard Hanna

    Bought with:

    Mary Frances LaGanke, 2009003536

    Howard Hanna

    Source: MLS Now,MLS#: 5073051Originating MLS: Akron Cleveland Association of REALTORS

    Facts & features

    Interior

    Bedrooms & bathrooms
    • Bedrooms: 4
    • Bathrooms: 5
    • Full bathrooms: 3
    • 1/2 bathrooms: 2
    • Main level bathrooms: 3
    • Main level bedrooms: 1
    Primary bedroom
    • Description: Flooring: Wood
    • Level: First
    • Dimensions: 18 x 16
    Bedroom
    • Description: Flooring: Carpet
    • Level: Lower
    • Dimensions: 14 x 11
    Bedroom
    • Description: Flooring: Carpet
    • Level: Lower
    • Dimensions: 13 x 13
    Primary bathroom
    • Description: Flooring: Tile
    • Level: First
    • Dimensions: 16 x 13
    Dining room
    • Description: Flooring: Wood
    • Level: First
    • Dimensions: 15 x 13
    Family room
    • Description: Flooring: Carpet
    • Features: Fireplace
    • Level: Lower
    • Dimensions: 21 x 18
    Great room
    • Description: Flooring: Wood
    • Features: Built-in Features, Fireplace
    • Level: First
    • Dimensions: 28 x 19
    Kitchen
    • Description: Flooring: Wood
    • Level: First
    • Dimensions: 19 x 13
    Living room
    • Description: hearth room with fireplace off the kitchen,Flooring: Wood
    • Features: Fireplace
    • Level: First
    • Dimensions: 18 x 12
    Mud room
    • Description: Flooring: Tile
    • Level: First
    • Dimensions: 12 x 9
    Office
    • Description: bonus/flex space, double glass french doors,Flooring: Carpet
    • Level: Lower
    • Dimensions: 19 x 11
    Other
    • Description: wine cellar,Flooring: Tile
    • Features: Built-in Features
    • Level: Lower
    • Dimensions: 18 x 6
    Heating
    • Forced Air, Gas
    Cooling
    • Central Air
    Appliances
    • Included: Dryer, Dishwasher, Disposal, Microwave, Range, Refrigerator, Washer
    • Laundry: Main Level
    Features
    • Jetted Tub
    • Basement: Full,Finished,Walk-Out Access
    • Number of fireplaces: 3
    Interior area
    • Total structure area: 3,982
    • Total interior livable area: 3,982 sqft
    • Finished area above ground: 2,382
    • Finished area below ground: 1,600

    Property

    Parking
    • Parking features: Attached, Garage
    • Attached garage spaces: 3
    Features
    • Levels: Two
    • Stories: 2
    • Patio & porch: Rear Porch, Deck, Patio, Screened
    • Exterior features: Fire Pit, Outdoor Kitchen
    • Has view: Yes
    • View description: Water
    • Has water view: Yes
    • Water view: Water
    • Waterfront features: Lake Front, Waterfront
    • Frontage type: Lakefront
    Lot
    • Size: 1.1 Acres
    • Features: Lake Front, Wooded, Waterfront
    Details
    • Parcel number: 02030550
    • Special conditions: Standard

    Construction

    Type & style
    • Home type: SingleFamily
    • Architectural style: Ranch
    • Property subtype: Single Family Residence
    Materials
    • Wood Siding
    • Roof: Asphalt,Fiberglass
    Condition
    • Year built: 2013
    Details
    • Warranty included: Yes

    Utilities & green energy

    • Sewer: Public Sewer
    • Water: Private

    Community & HOA

    Community
    • Features: Lake
    • Subdivision: Lake Lucerne
    HOA
    • Has HOA: Yes
    • Services included: Recreation Facilities
    • HOA fee: $2,114 annually
    • HOA name: Lake Lucerne
    Location
    • Region: Chagrin Falls

    Financial & listing details

    • Price per square foot: $283/sqft
    • Tax assessed value: $705,400
    • Annual tax amount: $11,846
    • Date on market: 9/29/2024
    • Cumulative days on market: 68 days
    • Listing agreement: Exclusive Right To Sell

    Price history

    DateEventPrice
    12/6/2024Sold$1,125,000-5.9%$283/sqft
    Source: MLS Now #5073051 Report a problem
    12/4/2024Pending sale$1,195,000$300/sqft
    Source: MLS Now #5073051 Report a problem
    10/16/2024Contingent$1,195,000$300/sqft
    Source: MLS Now #5073051 Report a problem
    9/29/2024Listed for sale$1,195,000+61.5%$300/sqft
    Source: MLS Now #5073051 Report a problem
    9/6/2024Listing removed$6,500$2/sqft
    Source: Zillow Rentals Report a problem
    8/17/2024Price change$6,500+3.2%$2/sqft
    Source: Zillow Rentals Report a problem
    7/10/2024Listed for rent$6,300+26%$2/sqft
    Source: Zillow Rentals Report a problem
    8/7/2022Listing removed--
    Source: Zillow Rental Manager Report a problem
    7/26/2022Listed for rent$5,000+5.3%$1/sqft
    Source: Zillow Rental Manager Report a problem
    7/14/2021Listing removed--
    Source: Zillow Rental Manager Report a problem
    7/11/2021Listed for rent$4,750$1/sqft
    Source: Zillow Rental Manager Report a problem
    10/17/2017Sold$740,000+0.1%$186/sqft
    Source: MLS Now #3927286 Report a problem
    8/14/2017Pending sale$739,000$186/sqft
    Source: Howard Hanna - Chagrin Falls #3927286 Report a problem
    8/1/2017Listed for sale$739,000$186/sqft
    Source: Howard Hanna - Chagrin Falls #3927286 Report a problem

    Public tax history

    YearProperty taxesTax assessment
    2025$13,298 +0.7%$246,890
    2024$13,199 +11.4%$246,890
    2023$11,846 -7.6%$246,890 +17.8%
    2022$12,818 -0.3%$209,550
    2021$12,861 -2.7%$209,550
    2020$13,211 +6.2%$209,550 +15.7%
    2019$12,445 +0.4%$181,160
    2018$12,394 0%$181,160
    2017$12,398 +6.1%$181,160 +8.2%
    2016$11,684 +2.8%$167,410
    2015$11,363 +25.5%$167,410 +17.9%
    2014$9,053 $142,000
    Find assessor info on the county website

    Neighborhood: Bainbridge

    Nearby schools

    GreatSchools rating
    Schools provided by the listing agent
    • District: Kenston LSD - 2804

    Source: MLS Now. This data may not be complete. We recommend contacting the local school district to confirm school assignments for this home.

    Get a cash offer in 3 minutes
    Find out how much your home could sell for in as little as 3 minutes with a no-obligation cash offer.
    Estimated market value
    $1,230,300
    Get a cash offer in 3 minutes
    Find out how much your home could sell for in as little as 3 minutes with a no-obligation cash offer.
    Estimated market value
    $1,230,300