
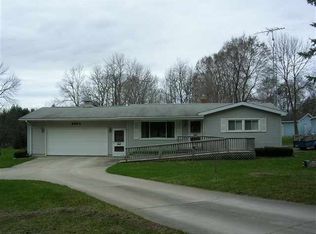
Do you need a 24 x 24 WORKSHOP with 220 amp service on 1.53 ACRES? This home is tucked back for exceptional privacy yet minutes from everyday conveniences, this well-kept ranch delivers the rare combination of seclusion and superb location. Two bedrooms and one and a half baths are laid out on a single level for easy, step-free living. A spacious sunroom extends the living space and fills the home with natural light — an ideal spot for morning coffee, reading, or simply taking in the beauty of the land. A spring-fed pond anchors the 1.53-acre setting, offering year-round interest and a natural focal point from the yard. The attached oversized garage offers 220 service plus there is a 24x24 detached garage that is fully heated and cooled with a finished cement floor and 220 service — ready for a workshop, hobby space, or serious storage. A 16x20 shed handles lawn equipment, seasonal gear, and everything else. Mature surroundings provide a natural buffer on all sides, creating a quiet retreat that still puts shopping, dining, and major roads within an easy drive. Whether you're looking to downsize without giving up land, or want elbow room with a turnkey outbuilding setup, this property is worth a look.
Pending
Price cut: $5.1K (9/16)
$269,900
8489 N State Rd, Otisville, MI 48463
2beds
1,120sqft
Single Family Residence
Built in 1988
1.53 Acres Lot
$267,300 Zestimate®
$241/sqft
$-- HOA
What's special
Two bedrooms
- 37 days
- 783
- 61
Zillow last checked:
Listing updated:
Listed by:
Michele K Papatheodore 810-516-3060,
Keller Williams First 810-515-1503
Source: MiRealSource,MLS#: 50219109 Originating MLS: East Central Association of REALTORS
Originating MLS: East Central Association of REALTORSFacts & features
Interior
Bedrooms & bathrooms
- Bedrooms: 2
- Bathrooms: 2
- Full bathrooms: 1
- 1/2 bathrooms: 1
Rooms
- Room types: Bedroom, Living Room, Laundry, Sun/Florida Room, Workshop, First Flr Lavatory, Bathroom, Breakfast Nook/Room
Bedroom 1
- Level: Entry
- Area: 168
- Dimensions: 12 x 14
Bedroom 2
- Level: Entry
- Area: 100
- Dimensions: 10 x 10
Bathroom 1
- Level: Entry
- Area: 52
- Dimensions: 4 x 13
Dining room
- Level: Entry
- Area: 100
- Dimensions: 10 x 10
Kitchen
- Level: Entry
- Area: 99
- Dimensions: 11 x 9
Living room
- Level: Entry
- Area: 336
- Dimensions: 21 x 16
Heating
- Forced Air, Natural Gas
Cooling
- Central Air
Appliances
- Included: Dryer, Microwave, Range/Oven, Refrigerator, Washer, Water Softener Rented, Gas Water Heater
- Laundry: Lower Level
Features
- Cathedral/Vaulted Ceiling, Sump Pump
- Flooring: Ceramic Tile, Hardwood
- Windows: Bay Window(s)
- Basement: Full,Concrete,Sump Pump,Unfinished
- Has fireplace: No
Interior area
- Total structure area: 2,240
- Total interior livable area: 1,120 sqft
- Finished area above ground: 1,120
- Finished area below ground: 0
Property
Parking
- Total spaces: 2
- Parking features: Garage, Attached, Electric in Garage, Garage Door Opener, Heated Garage, Direct Access
- Attached garage spaces: 2
Features
- Levels: One
- Stories: 1
- Patio & porch: Porch
- Waterfront features: Pond
- Frontage type: Road
- Frontage length: 253
Lot
- Size: 1.53 Acres
- Dimensions: 253 x 230 x 253 x 231
Details
- Additional structures: Shed(s), Second Garage
- Parcel number: 1604200018
- Special conditions: Trust
Construction
Type & style
- Home type: SingleFamily
- Architectural style: Ranch
- Property subtype: Single Family Residence
Materials
- Vinyl Siding
- Foundation: Basement, Concrete Perimeter
Condition
- Year built: 1988
Utilities & green energy
- Sewer: Septic Tank
- Water: Private Well
- Utilities for property: Cable/Internet Avail.
Community & HOA
Community
- Subdivision: None
HOA
- Has HOA: No
Location
- Region: Otisville
Financial & listing details
- Price per square foot: $241/sqft
- Tax assessed value: $275,200
- Annual tax amount: $2,306
- Date on market: 8/19/2026
- Cumulative days on market: 37 days
- Listing agreement: Exclusive Right To Sell
- Listing terms: Cash,Conventional,FHA,VA Loan,USDA Loan
- Ownership: Trust
- Road surface type: Paved
Estimated market value
$267,300
$254,000 - $281,000
$1,322/mo
Price history
| Date | Event | Price |
|---|---|---|
| 9/24/2026 | Pending sale | $269,900$241/sqft |
Source:  MiRealSource #50219109 Report a problem MiRealSource #50219109 Report a problem | ||
| 9/16/2026 | Price change | $269,900-1.9%$241/sqft |
Source: MiRealSource #50219109 Report a problem | ||
| 8/19/2026 | Listed for sale | $275,000$246/sqft |
Source: MiRealSource #50219109 Report a problem | ||
Public tax history
| Year | Property taxes | Tax assessment |
|---|---|---|
| 2025 | $2,196 +4.8% | $137,600 +7.2% |
| 2024 | $2,096 | $128,300 +12.1% |
| 2023 | -- | $114,500 +13.4% |
| 2022 | -- | $101,000 +10.9% |
| 2021 | -- | $91,100 +6.2% |
| 2020 | -- | $85,800 +4.9% |
| 2019 | -- | $81,800 +17.7% |
| 2018 | $1,714 +21.5% | $69,500 |
| 2017 | $1,411 +6.5% | $69,500 +14.3% |
| 2016 | $1,325 | $60,800 +34.8% |
| 2015 | $1,325 +128.5% | $45,100 -10.5% |
| 2014 | $580 | $50,400 -3.6% |
| 2012 | -- | $52,300 -7.8% |
| 2011 | -- | $56,700 -13.3% |
| 2010 | -- | $65,400 -18.5% |
| 2008 | $1,202 | $80,200 +17.1% |
| 2006 | -- | $68,500 +11.2% |
| 2005 | -- | $61,600 +7.5% |
| 2004 | -- | $57,300 -6.8% |
| 2003 | -- | $61,500 +7.5% |
| 2002 | -- | $57,200 +9.6% |
| 2001 | -- | $52,200 +0.6% |
| 2000 | -- | $51,900 |
Find assessor info on the county website
Monthly payment
Est. payment
Payment breakdown
Explore the cost of this home by adjusting the details. Changes won't be saved.Climate risks
Neighborhood: 48463
Nearby schools
Schools provided by the listing agent
- District: Lakeville Comm School District
Source: MiRealSource. This data may not be complete. We recommend contacting the local school district to confirm school assignments for this home.
Similar homes
- $282,9003 bd1 ba1.1k sqft8491 E Mount Morris Rd, Otisville, MI 48463For Sale
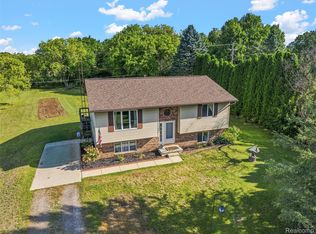
 MLS ID #20261069072, Ashley Haldy, ERA Prime Real Estate Group. Realcomp II
 - $--2 bd1 ba1k sqft8223 E Carpenter Rd, Davison, MI 48423Auction
 ServiceLink Auction
 - $262,9502 bd1 ba950 sqft6163 N State Rd, Davison, MI 48423For Sale
 MLS ID #20261062186, Candace Smith, Real Estate For A CAUSE. Realcomp II
 - $--3 bd1 ba1.1k sqft5042 Scott Rd, Mount Morris, MI 48458AuctionServiceLink Auction
- $289,9003 bd2 ba1.6k sqft6324 Lucas Rd, Flint, MI 48506For SaleMLS ID #20261058998, Amanda DeFord, Real Estate For A CAUSE. Realcomp II
- $250,0003 bd2 ba1.5k sqft4083 Peters Rd, Columbiaville, MI 48421For Sale
 MLS ID #50220825, Stephanie C Leland, REMAX Edge. MiRealSource
 - $220,0002 bd2 ba1.2k sqft10091 N Genesee Rd, Mount Morris, MI 48458For SaleMLS ID #20261074292, Sebastian Freeman, Epique Realty. Realcomp II
- $210,0002 bd1 ba1.6k sqft12346 Lake Rd, Otter Lake, MI 48464For SaleMLS ID #20261075745, Barbara A Travis, Epique Realty. Realcomp II
- $194,9003 bd2 ba1.2k sqft11389 N Lewis Rd, Clio, MI 48420For SaleMLS ID #50222756, Jesse M England, REMAX Right Choice. MiRealSource
- $270,0002 bd2 ba1.2k sqft1121 Jenna Dr, Davison, MI 48423For SaleMLS ID #50223053, Nettie Rosser, Century 21 Signature Realty. MiRealSource
- $239,9003 bd2 ba1.5k sqft7150 Heath St, Genesee, MI 48437For SaleMLS ID #20261068236, Candace Smith, Real Estate For A CAUSE. Realcomp II
- $259,0003 bd2 ba1.4k sqft1444 Carrigan Ct, Mount Morris, MI 48458For SaleMLS ID #50217363, Jonny P Mydock, REMAX Prime Properties. MiRealSource
- $230,0003 bd2 ba1.1k sqft3337 Levalley Rd, Columbiaville, MI 48421For SaleMLS ID #20261075440, Kevin Backer, Heritage Real Estate. Realcomp II
- $237,0003 bd2 ba1.5k sqft1938 Indian Rd, Lapeer, MI 48446For SaleMLS ID #20261065469, Carol Mitchell, Berkshire Hathaway HomeServices Kee Realty Oxford. Realcomp II
- $224,9003 bd2 ba1.5k sqft4203 Gregor St, Mount Morris, MI 48458For SaleMLS ID #20261070541, Thomas C Farrell, Crown Real Estate Group. Realcomp II
- $209,9003 bd2 ba1.1k sqft11391 N Genesee Rd, Clio, MI 48420For SaleMLS ID #50220087, Bina Zuccaro, REMAX Plus. MiRealSource
- $219,9003 bd2 ba1.3k sqft3363 E Pierson Rd, Flint, MI 48506For SaleMLS ID #20261069367, Pedro A Salinas, Salinas Real Estate Group. Realcomp II
- $249,9003 bd2 ba1.3k sqft5607 Genesee Ave, Otter Lake, MI 48464For SaleMLS ID #20261046505, Bradley LaBrie, Keller Williams First. Realcomp II
