Skip main navigation
Sold for $240,000
  • $240,000

    8489 SW 62nd Ct, Ocala, FL 34476

    2beds
    1,255sqft
    Single Family Residence
    Built in 1996
    8,276 Square Feet Lot
    $217,100 Zestimate®
    $191/sqft
    $1,487 Estimated rent

    Home value

    $217,100

    $206,000 - $228,000

    $1,487/mo

    Zestimate® history
    Loading
    Loading...

    Owner options

    List your home for rent

    $1,487/mo

    Rent Zestimate®

    Find your next renter with Zillow Rental Manager. Plus, with online applications, you can quickly screen prospective tenants – for free.

    Learn more

    $1,487/mo

    Rent Zestimate®

    Refinance and save

    $1,838/mo

    Est. payment

    Refinancing to a lower rate could help reduce your monthly payments and save thousands over the life of the loan.

    See today's rates

    $1,838/mo

    Est. payment

    Explore your selling options

    Work with a Zillow partner agent

    Leverage their expertise and Zillow's premium Showcase listings to get your home seen by more buyers.

    Get started

    List with your own agent

    Get your home in front of millions of buyers by listing it on Zillow.

    Learn how to do it

    Sell it yourself

    Take full control of how buyers see your home on Zillow by listing For Sale by Owner (FSBO).

    List your home

    What's special

    Swimming poolModern looking glass doorsTennis courtsBowling alleyMature plantsVaulted ceilingsLazy susan corner cabinet
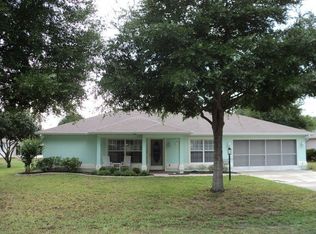
    If you have been looking for a beautifully remodeled move in ready home, this is it. Everything has been done for you. As soon as you drive up you will see that this home has been well cared for. The owners have paid attention to every detail. When you enter this home you see a spacious living room with vaulted ceilings, newer windows, the kitchen dining area features new cabinets with soft close drawers and doors, a Lazy Susan corner cabinet, newer top of the line appliances, granite counter tops, a deep sink plenty of cabinets and counter space, newer faucet and a skylight. The laundry room is just off of the kitchen this is so large you could use it as an office or craft room, it has a large storage closet that can be used as an overflow pantry, a washer and dryer is in the second closet. The guest room is very spacious with the main bathroom right across the hall. The main bathroom has granite countertops, upgraded lighting and a real tub with tile up to the ceiling on the walls. The master bedroom has a large walk in closet and enough room for a king size bed. The master bath features a newer vanity, granite countertops, a walk in shower with a modern looking glass doors. The lanai has been enclosed with vinyl windows and privacy screens that pull down on the outside, this also keeps the room cooler. Outside you will notice the beautiful landscaping with mature plants and concrete curbing, sprinkler system that is ready for a drip irrigation, two covered areas in the back, one will accommodate your mower or golf cart. There is a custom built in firepit on the other side with a paver patio, covered area for year round BBQ's. The roof is a 2013, AC 2007 Windows replaced in 2014, wired for a generator, newer energy efficient hot water heater and a water softener. The community center includes community clubhouse, swimming pool, bowling alley, billiards, tennis courts, and fitness center, lots of clubs and activities for making new friends. You will be close to shopping, dining and hospitals. Come see this one today.

    Zillow last checked:

    Listing updated:

    Listing Provided by:

    Kim Hagan 352-789-1005,

    SELLSTATE NEXT GENERATION REAL 352-387-2383

    Bought with:

    Cheri Probert, 3351225

    REALTY EXECUTIVES IN THE VILLAGES

    Source: Stellar MLS,MLS#: OM661778MLS LogoOriginating MLS: Ocala - Marion

    Facts & features

    Interior

    Bedrooms & bathrooms
    • Bedrooms: 2
    • Bathrooms: 2
    • Full bathrooms: 2
    Primary bedroom
    • Features: Ceiling Fan(s), Walk-In Closet(s)
    • Level: First
    • Dimensions: 14.1x11.5
    Bedroom 2
    • Features: Ceiling Fan(s), Built-in Closet
    • Level: First
    • Dimensions: 12.3x10.6
    Kitchen
    • Features: Other
    • Level: First
    • Dimensions: 9.6x11.7
    Living room
    • Level: First
    • Dimensions: 13.11x17.9
    Heating
    • Electric, Heat Pump
    Cooling
    • Central Air
    Appliances
    • Included: Dishwasher, Disposal, Dryer, Microwave, Range, Refrigerator, Washer, Water Softener
    • Laundry: Inside, Laundry Room
    Features
    • Cathedral Ceiling(s), Ceiling Fan(s), Living Room/Dining Room Combo, Primary Bedroom Main Floor, Solid Surface Counters, Solid Wood Cabinets, Stone Counters, Thermostat
    • Flooring: Carpet, Luxury Vinyl, Tile
    • Doors: Sliding Doors
    • Windows: Double Pane Windows, Insulated Windows, Shades, Skylight(s)
    • Has fireplace: No
    Interior area
    • Total structure area: 2,319
    • Total interior livable area: 1,255 sqft

    Property

    Parking
    • Total spaces: 2
    • Parking features: Driveway, Garage Door Opener
    • Attached garage spaces: 2
    • Has uncovered spaces: Yes
    • Details: Garage Dimensions: 20x20
    Features
    • Levels: One
    • Stories: 1
    • Patio & porch: Covered, Front Porch, Patio, Rear Porch
    • Exterior features: Awning(s), Rain Gutters
    • Has view: Yes
    • View description: Garden
    • Waterfront features: Lake
    Lot
    • Size: 8,276 sqft
    • Dimensions: 80 x 102
    • Features: Corner Lot, In County, Level
    • Residential vegetation: Mature Landscaping, Trees/Landscaped
    Details
    • Parcel number: 3563401309
    • Zoning: R4
    • Special conditions: None

    Construction

    Type & style
    • Home type: SingleFamily
    • Architectural style: Ranch
    • Property subtype: Single Family Residence
    Materials
    • Vinyl Siding, Wood Frame
    • Foundation: Slab
    • Roof: Shingle
    Condition
    • New construction: No
    • Year built: 1996

    Utilities & green energy

    • Sewer: Private Sewer
    • Water: Private
    • Utilities for property: BB/HS Internet Available, Cable Available, Electricity Connected, Phone Available, Sewer Connected, Water Connected

    Community & neighborhood

    Security
    • Security features: Security System, Security System Owned, Smoke Detector(s)
    Community
    • Community features: Fishing, Lake, Buyer Approval Required, Clubhouse, Community Mailbox, Deed Restrictions, Fitness Center, Golf Carts OK, Pool
    Senior living
    • Senior community: Yes
    Location
    • Region: Ocala
    • Subdivision: MARION LNDG UN 01

    HOA & financial

    HOA
    • Has HOA: Yes
    • HOA fee: $145 monthly
    • Amenities included: Clubhouse, Fence Restrictions, Fitness Center, Park, Pickleball Court(s), Recreation Facilities, Shuffleboard Court, Spa/Hot Tub, Storage, Tennis Court(s)
    • Services included: Common Area Taxes, Community Pool, Maintenance Grounds, Other, Pool Maintenance, Recreational Facilities, Sewer, Trash, Water
    • Association name: Adina Lewis
    • Association phone: 352-237-7247
    Other fees
    • Pet fee: $0 monthly
    Other financial information
    • Total actual rent: 0

    Other

    Other facts
    • Listing terms: Cash,Conventional,FHA,USDA Loan,VA Loan
    • Ownership: Fee Simple
    • Road surface type: Paved

    Price history

    DateEventPrice
    9/7/2023Sold$240,000-2%$191/sqft
    Source: Stellar MLS #OM661778 Report a problem
    8/8/2023Pending sale$245,000$195/sqft
    Source: Stellar MLS #OM661778 Report a problem
    8/6/2023Price change$245,000-3.9%$195/sqft
    Source: Stellar MLS #OM661778 Report a problem
    7/28/2023Listed for sale$255,000+522%$203/sqft
    Source: Stellar MLS #OM661778 Report a problem
    8/6/2013Sold$41,000-36.9%$33/sqft
    Source: Public Record Report a problem
    3/18/2012Listing removed$700$1/sqft
    Source: RE/MAX PREMIER REALTY #370493 Report a problem
    2/21/2012Listed for rent$700$1/sqft
    Source: RE/MAX PREMIER REALTY #370493 Report a problem
    9/2/2011Listing removed$65,000$52/sqft
    Source: RE/MAX PREMIER REALTY #334454 Report a problem
    3/1/2011Price change$65,000-13.3%$52/sqft
    Source: Premier Realty of Ocala, Inc. #334454 Report a problem
    12/4/2010Listed for sale$75,000-24.6%$60/sqft
    Source: Premier Realty of Ocala, Inc. #334454 Report a problem
    7/14/2010Listing removed$99,500$79/sqft
    Source: Premier Realty of Ocala, Inc. #334454 Report a problem
    1/2/2010Listed for sale$99,500-35%$79/sqft
    Source: Visual Tour #334454 Report a problem
    5/1/2006Sold$153,000+75.9%$122/sqft
    Source: Public Record Report a problem
    6/26/2003Sold$87,000$69/sqft
    Source: Public Record Report a problem

    Public tax history

    YearProperty taxesTax assessment
    2024$2,514 +166.1%$181,371 +125.1%
    2023$945 +3.6%$80,573 +3%
    2022$912 +1.3%$78,226 +3%
    2021$900 +1.1%$75,948 +1.4%
    2020$890 +0.4%$74,899 +2.3%
    2019$887 $73,215 +1.9%
    2018$887 +3.9%$71,850 +2.1%
    2017$854 -34.8%$70,372 +4.6%
    2016$1,309 $67,283 +7.7%
    2015$1,309 +6.8%$62,484 +3.1%
    2014$1,226 +1.9%$60,593 +1.1%
    2013$1,203 -4.8%$59,934 -6.4%
    2012$1,263 +59%$64,058 -5.5%
    2011$794 -8%$67,793 -11%
    2010$864 -11.1%$76,136 -9.4%
    2009$971 -22%$84,048 -18.5%
    2008$1,245 -21.2%$103,122 -9%
    2007$1,580 +34%$113,378 +39.5%
    2006$1,180 +4.1%$81,253 +3%
    2005$1,133 $78,887 +3%
    2004$1,133 +40.9%$76,589 +25.6%
    2002$804 +10.3%$61,002 +4.6%
    2001$729 $58,294
    2000$729 $58,294

    Find assessor info on the county website

    Neighborhood: 34476

    Nearby schools

    GreatSchools rating
    Get a cash offer in 3 minutes
    Find out how much your home could sell for in as little as 3 minutes with a no-obligation cash offer.
    Estimated market value
    $217,100
    Get a cash offer in 3 minutes
    Find out how much your home could sell for in as little as 3 minutes with a no-obligation cash offer.
    Estimated market value
    $217,100