Skip main navigation
Off market
  • $700,900

    8489 Sedgebrook SE, Owens Cross Roads, AL 35763

    4beds
    4,000sqft
    Single Family Residence
    Built in 2013
    -- sqft lot
    $700,900 Zestimate®
    $175/sqft
    $3,062 Estimated rent

    Home value

    $700,900

    $659,000 - $750,000

    $3,062/mo

    Zestimate® history
    Loading
    Loading...

    Owner options

    List your home for rent

    $3,062/mo

    Rent Zestimate®

    Find your next renter with Zillow Rental Manager. Plus, with online applications, you can quickly screen prospective tenants – for free.

    Learn more

    $3,062/mo

    Rent Zestimate®

    Refinance and save

    $3,814/mo

    Est. payment

    Refinancing to a lower rate could help reduce your monthly payments and save thousands over the life of the loan.

    See today's rates

    $3,814/mo

    Est. payment

    Explore your selling options

    Work with a Zillow partner agent

    Leverage their expertise and Zillow's premium Showcase listings to get your home seen by more buyers.

    Get started

    List with your own agent

    Get your home in front of millions of buyers by listing it on Zillow.

    Learn how to do it

    Sell it yourself

    Take full control of how buyers see your home on Zillow by listing For Sale by Owner (FSBO).

    List your home

    What's special

    Flint riverGas logsCovered porchLarge islandOversized tile showerOpen family roomCabinet space

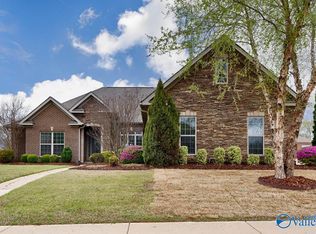
    Beautiful 4 BR/4BA brick and stone rancher located in the highly sought after River Ridge community. Open Family Room and Kitchen with an abundance of cabinet space, large island and huge bar perfect for entertaining. Gas cooktop with an eye catching hood vent. Gas logs and high ceilings make this area unbelievable. Breakfast area with views of the massive fenced in back yard and covered porch. Dining room features high ceilings, wainscoted walls and elegant lighting. Master with access to the covered porch and glamour bath. Separate vanities, whirlpool tub and oversized tile shower. Each of the 4BRs have walk-n closets. 3 car garage. Hiking trails along the Flint River and HOA pool.

    This property is off market, which means it's not currently listed for sale or rent on Zillow. This may be different from what's available on other websites or public sources.

    Zillow last checked:

    Listing updated:

    Listed by:

    Brent Pressnell 256-316-0345,

    Bayrock Real Estate

    Bought with:

    Lara Kalin, 134892

    Legend Realty

    Source: ValleyMLS,MLS#: 1827451MLS Logo

    Facts & features

    Interior

    Bedrooms & bathrooms
    • Bedrooms: 4
    • Bathrooms: 4
    • Full bathrooms: 4
    Rooms
    • Room types: Foyer, Master Bedroom, Bedroom 2, Dining Room, Bedroom 3, Kitchen, Bedroom 4, Family Room, Breakfast, Recreation Room, Office/Study, Laundry, Bath:GlamFull
    Primary bedroom
    • Features: 12’ Ceiling, Ceiling Fan(s), Crown Molding, Carpet, Isolate, Smooth Ceiling, Tray Ceiling(s), Walk-In Closet(s)
    • Level: First
    • Area: 255
    • Dimensions: 17 x 15
    Bedroom 2
    • Features: 9’ Ceiling, Ceiling Fan(s), Carpet, Smooth Ceiling
    • Level: First
    • Area: 156
    • Dimensions: 13 x 12
    Bedroom 3
    • Features: 9’ Ceiling, Ceiling Fan(s), Carpet, Smooth Ceiling
    • Level: First
    • Area: 143
    • Dimensions: 13 x 11
    Bedroom 4
    • Features: 9’ Ceiling, Ceiling Fan(s), Carpet, Smooth Ceiling
    • Level: First
    • Area: 132
    • Dimensions: 12 x 11
    Bathroom 1
    • Features: 9’ Ceiling, Double Vanity, Granite Counters, Isolate, Smooth Ceiling, Tile, Walk-In Closet(s)
    • Level: First
    • Area: 88
    • Dimensions: 11 x 8
    Dining room
    • Features: 12’ Ceiling, Sitting Area, Smooth Ceiling, Wood Floor, Wainscoting
    • Level: First
    • Area: 168
    • Dimensions: 14 x 12
    Family room
    • Features: 12’ Ceiling, Ceiling Fan(s), Fireplace, Kitchen Island, Sitting Area, Smooth Ceiling, Vaulted Ceiling(s), Wood Floor
    • Level: First
    • Area: 450
    • Dimensions: 25 x 18
    Kitchen
    • Features: 10’ + Ceiling, Bay WDW, Eat-in Kitchen, Granite Counters, Kitchen Island, Pantry, Sitting Area, Smooth Ceiling, Sol Sur Cntrtop, Wood Floor
    • Level: First
    • Area: 238
    • Dimensions: 17 x 14
    Office
    • Features: 10’ + Ceiling, Smooth Ceiling, Wood Floor
    • Level: First
    • Area: 168
    • Dimensions: 14 x 12
    Laundry room
    • Features: Tile
    • Level: First
    • Area: 84
    • Dimensions: 12 x 7
    Heating
    • Central 1, Electric
    Cooling
    • Central 1, Electric
    Features
    • Has basement: No
    • Number of fireplaces: 1
    • Fireplace features: Gas Log, One
    Interior area
    • Total interior livable area: 4,000 sqft

    Property

    Features
    • Levels: One
    • Stories: 1
    Lot
    • Dimensions: 139 x 166 x 124 x 70 x 163
    Details
    • Parcel number: 2306141000018017

    Construction

    Type & style
    • Home type: SingleFamily
    • Architectural style: Ranch
    • Property subtype: Single Family Residence
    Materials
    • Foundation: Slab
    Condition
    • New construction: No
    • Year built: 2013

    Utilities & green energy

    • Sewer: Public Sewer
    • Water: Public

    Community & HOA

    Community
    • Subdivision: River Ridge
    HOA
    • Has HOA: Yes
    • HOA fee: $600 annually
    • HOA name: River Ridge
    Location
    • Region: Owens Cross Roads

    Financial & listing details

    • Price per square foot: $175/sqft
    • Tax assessed value: $355,700
    • Annual tax amount: $566
    • Date on market: 7/16/2023
    • Listing agreement: Agency

    Price history

    DateEventPrice
    7/11/2023Sold$594,000-0.2%$149/sqft
    Source: ValleyMLS #1827451 Report a problem
    6/23/2023Pending sale$594,900$149/sqft
    Source: ValleyMLS #1827451 Report a problem
    5/8/2023Contingent$594,900$149/sqft
    Source: ValleyMLS #1827451 Report a problem
    4/20/2023Listed for sale$594,900$149/sqft
    Source: ValleyMLS #1827451 Report a problem
    4/12/2023Contingent$594,900$149/sqft
    Source: ValleyMLS #1827451 Report a problem
    4/6/2023Price change$594,900-0.8%$149/sqft
    Source: ValleyMLS #1827451 Report a problem
    2/17/2023Price change$599,900-3.2%$150/sqft
    Source: ValleyMLS #1827451 Report a problem
    2/8/2023Listed for sale$619,900$155/sqft
    Source: ValleyMLS #1827451 Report a problem

    Public tax history

    YearProperty taxesTax assessment
    2014$566 $71,140 +628.9%
    2013$566 $9,760
    Find assessor info on the county website

    Neighborhood: 35763

    Nearby schools

    GreatSchools rating
    Schools provided by the listing agent
    • Elementary: Goldsmith-Schiffman
    • Middle: Hampton Cove
    • High: Huntsville

    Source: ValleyMLS. This data may not be complete. We recommend contacting the local school district to confirm school assignments for this home.

    Get a cash offer in 3 minutes
    Find out how much your home could sell for in as little as 3 minutes with a no-obligation cash offer.
    Estimated market value
    $700,900
    Get a cash offer in 3 minutes
    Find out how much your home could sell for in as little as 3 minutes with a no-obligation cash offer.
    Estimated market value
    $700,900