Skip main navigation
Closed
  • $255,000

    849 81st Ave NE, Spring Lake Park, MN 55432

    3beds
    1,920sqft
    Single Family
    Built in 1964
    10,018.8 Square Feet Lot
    $255,700 Zestimate®
    $133/sqft
    $2,430 Estimated rent

    Home value

    $255,700

    $235,000 - $279,000

    $2,430/mo

    Zestimate® history
    Loading
    Loading...

    Owner options

    List your home for rent

    $2,430/mo

    Rent Zestimate®

    Find your next renter with Zillow Rental Manager. Plus, with online applications, you can quickly screen prospective tenants – for free.

    Learn more

    $2,430/mo

    Rent Zestimate®

    Refinance and save

    $1,555/mo

    Est. payment

    Refinancing to a lower rate could help reduce your monthly payments and save thousands over the life of the loan.

    See today's rates

    $1,555/mo

    Est. payment

    Explore your selling options

    Work with a Zillow partner agent

    Leverage their expertise and Zillow's premium Showcase listings to get your home seen by more buyers.

    Get started

    List with your own agent

    Get your home in front of millions of buyers by listing it on Zillow.

    Learn how to do it

    Sell it yourself

    Take full control of how buyers see your home on Zillow by listing For Sale by Owner (FSBO).

    List your home

    What's special

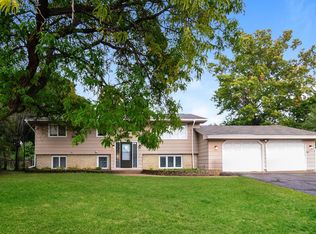
    Rarely do you find a home that offers a "blank canvas" interior paired with the total peace of mind of an updated exterior & mechanical systems. Located in a high-demand pocket of Spring Lake Park near the High School, this 3-bedroom, 2-bathroom home is a must see for homeowners looking to build instant sweat equity by rolling up the sleeves, or investors that have a team ready to get started on a light remodel. Heavy lifting has been done! Skip the expensive repairs with newer updates such as roof, siding, HVAC, water heater, driveway, some doors, & move straight to the fun part of remodeling, you know the ‘lipstick’ items where you get to choose the style and make this home truly your own. A spacious flat, fully fenced backyard features a large patio perfect for entertaining friends on those lovely summer evenings we all covet. Bring your vision back here as well as there is enough space to add activities, maybe a playground, a large storage shed/small garage, how about an outdoor hockey rink, or maybe even a sport court, perhaps Pickleball. Attached garage also walks out to backyard, & has access to home. The 3 bedrooms and full bath on the main Level feature a functional flow through to the living room space open to lower level stairway giving this space a larger feel. Door to the backyard & patio area accessed off informal dining space. Galley kitchen can be reimagined in many different ways, over looks backyard space. Lower level boasts a large recreation room, a second full bathroom, & a den/office space that can easily be converted into a legal 4th bedroom by adding a simple egress window. Located within walking distance of the High School, walkable to multiple parks, near shopping, restaurants, plus easy access to the freeway systems. Everything you will ever need is nearby, or really fun stuff within 20 minutes.

    Zillow last checked:

    Listing updated:

    Listed by:

    Paul Docauer 763-439-8314,

    RE/MAX Advantage Plus

    Bought with:

    Kevin R. Folkerts

    Rocket Realty

    Source: NorthstarMLS as distributed by MLS GRID,MLS#: 7037023MLS Logo

    Facts & features

    Interior

    Bedrooms & bathrooms
    • Bedrooms: 3
    • Bathrooms: 2
    • Full bathrooms: 2
    Bedroom
    • Level: Main
    • Area: 121 Square Feet
    • Dimensions: 11x11
    Bedroom 2
    • Level: Main
    • Area: 90 Square Feet
    • Dimensions: 10x9
    Bedroom 3
    • Level: Main
    • Area: 81 Square Feet
    • Dimensions: 9x9
    Dining room
    • Level: Main
    • Area: 64 Square Feet
    • Dimensions: 8x8
    Kitchen
    • Level: Main
    • Area: 77 Square Feet
    • Dimensions: 11x7
    Living room
    • Level: Main
    • Area: 260 Square Feet
    • Dimensions: 20x13
    Office
    • Level: Lower
    • Area: 156 Square Feet
    • Dimensions: 12x13
    Recreation room
    • Level: Lower
    • Area: 425 Square Feet
    • Dimensions: 25x17
    Heating
    • Forced Air
    Cooling
    • Central Air
    Appliances
    • Included: Cooktop, Dishwasher, Dryer, Gas Water Heater, Microwave, Refrigerator, Wall Oven, Washer
    • Laundry: In Basement, Lower Level
    Features
    • Basement: Block,Finished,Full
    • Has fireplace: No
    Interior area
    • Total structure area: 1,920
    • Total interior livable area: 1,920 sqft
    • Finished area above ground: 960
    • Finished area below ground: 829

    Property

    Parking
    • Total spaces: 2
    • Parking features: Attached, Concrete, Garage Door Opener
    • Attached garage spaces: 2
    • Has uncovered spaces: Yes
    Accessibility
    • Accessibility features: None
    Features
    • Levels: One
    • Stories: 1
    • Patio & porch: Patio
    • Fencing: Chain Link,Full
    Lot
    • Size: 10,018 sqft
    • Dimensions: 131 x 76
    • Features: Near Public Transit
    Details
    • Foundation area: 960
    • Parcel number: 023024140041
    • Zoning description: Residential-Single Family

    Construction

    Type & style
    • Home type: SingleFamily
    • Property subtype: Single Family
    Materials
    • Roof: Age 8 Years or Less,Architectural Shingle
    Condition
    • New construction: No
    • Year built: 1964

    Utilities & green energy

    • Electric: Circuit Breakers
    • Gas: Natural Gas
    • Sewer: City Sewer/Connected
    • Water: City Water/Connected

    Community & neighborhood

    Location
    • Region: Spring Lake Park
    • Subdivision: Park Highlands

    HOA & financial

    HOA
    • Has HOA: No

    Other

    Other facts
    • Road surface type: Paved

    Price history

    DateEventPrice
    4/16/2026Sold$255,000-8.9%$133/sqft
    Source: NorthstarMLS as distributed by MLS GRID #7037023 Report a problem
    4/6/2026Pending sale$280,000$146/sqft
    Source: NorthstarMLS as distributed by MLS GRID #7037023 Report a problem
    3/19/2026Listed for sale$280,000$146/sqft
    Source: NorthstarMLS as distributed by MLS GRID #7037023 Report a problem

    Public tax history

    YearProperty taxesTax assessment
    2025$3,121 +3.3%$240,447 +4.6%
    2024$3,023 +0.7%$229,874 -9.1%
    2023$3,003 +24.2%$252,809 +1%
    2022$2,418 -10.2%$250,193 +35.3%
    2021$2,694 -7.5%$184,902 -7.2%
    2019$2,911 +6.3%$199,200 +9.2%
    2018$2,738 +3.9%$182,500 +9.9%
    2017$2,636 +8%$166,100 +16.3%
    2016$2,441 +2%$142,800
    2015$2,393 +29.5%$142,800 +8.7%
    2014$1,847 +0%$131,400
    2013$1,847 -16.6%--
    2012$2,214 +4.5%--
    2011$2,118 +0.3%--
    2010$2,112 -4.3%--
    2008$2,208 +0.7%--
    2007$2,192 +11.3%--
    2006$1,970 +10.6%--
    2005$1,781 +13.7%--
    2004$1,566 +6.7%--
    2003$1,468 +19.2%--
    2002$1,231 +1.3%--
    2001$1,215 --

    Find assessor info on the county website

    Neighborhood: 55432

    Nearby schools

    GreatSchools rating
    Get a cash offer in 3 minutes
    Find out how much your home could sell for in as little as 3 minutes with a no-obligation cash offer.
    Estimated market value
    $255,700
    Get a cash offer in 3 minutes
    Find out how much your home could sell for in as little as 3 minutes with a no-obligation cash offer.
    Estimated market value
    $255,700