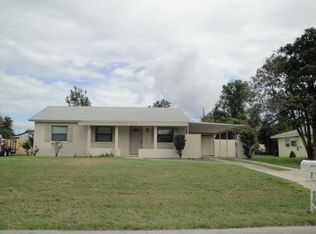
The most charming and updated brick Deltona home is finally on the market! BRAND NEW Water Heater (2026), New Flooring (2025), New Stainless Kitchen Appliance Package (2025), Freshly Painted Interior & Exterior (2026), New Drainfield (2025), ROOF (2018), HVAC (2017). Prepare to fall in love from the moment you arrive at this beautifully maintained property situated on an oversized corner lot with abundant front, side, and backyard space—perfect for storing your boat, trailer, or other toys. The inviting front porch, mature landscaping, and incredible curb appeal set the stage for what awaits inside. Step through the front door to discover modern updates throughout, including waterproof laminate flooring in the main living areas and bedrooms, with tile in the kitchen and bathrooms. The functional and inviting floor plan features a spacious living room, dining area, beautifully renovated kitchen, two generously sized bedrooms, and a large guest bathroom. The primary suite offers a private bathroom and walk-in closet for added comfort and convenience. Finding a 2-bedroom, 2-bath home with an attached 2-car garage is a rare opportunity in this area! You'll also love spending summer evenings relaxing on the huge screened patio overlooking the expansive yard. Conveniently located just 30 minutes from Orlando and 30 minutes from Florida's world-famous beaches, this home offers the perfect blend of comfort, charm, space, and location. Whether you're looking for your first home, downsizing, or searching for the perfect Florida retreat, this one checks all the boxes and is sure to impress!
Sold for $265,000
Zillow last checked:
Listing updated:
Bought with:
Rick Brown, 3322205
KELLER WILLIAMS ADVANTAGE 2 REALTY
Source: Stellar MLS,MLS#: V4949903 Originating MLS: Orlando Regional
Originating MLS: Orlando Regional
Price history
| Date | Event | Price |
|---|---|---|
| 8/18/2026 | Sold | $265,000-3.6%$219/sqft |
Source:  Stellar MLS #V4949903 Report a problem Stellar MLS #V4949903 Report a problem | ||
| 8/11/2026 | Listed for sale | $275,000$227/sqft |
Source: Stellar MLS #V4949903 Report a problem | ||
| 7/22/2026 | Contingent | $275,000$227/sqft |
Source: Stellar MLS #V4949903 Report a problem | ||
| 6/28/2026 | Listed for sale | $275,000+249.9%$227/sqft |
Source: Stellar MLS #V4949903 Report a problem | ||
| 5/28/2002 | Sold | $78,600$65/sqft |
Source: Public Record Report a problem | ||

Get a cash offer in 3 minutes
Find out how much your home could sell for in as little as 3 minutes with a no-obligation cash offer.
Estimated market value
$265,800
