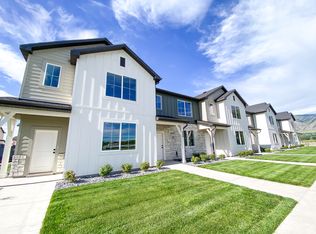
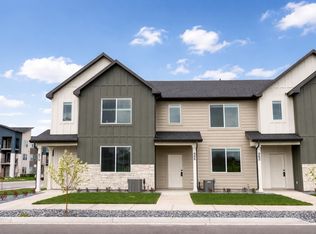
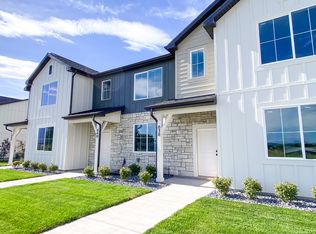
'Your Next Chapter' Event - Ends Sept 30, 2026: $8,000 towards closing costs, Stainless Steel Fridge, Washer & Dryer, 3-year appliance warranty The Summit floor plan at Clear Creek Townhomes offers a refined, efficient layout designed for comfortable everyday living. Step inside to a welcoming entry that flows seamlessly into the open-concept kitchen and living space, ideal for gathering, entertaining, or relaxing at home. The kitchen is the centerpiece, featuring an impressive 9-foot island and cabinetry that extends to the ceiling, creating both visual impact and added storage. Thoughtful design details and natural light make the main level feel bright and connected. A convenient half bath and direct access to the two-car garage complete the space. Upstairs, three bedrooms provide room to grow, including a well-appointed primary suite with a spacious dual-sided walk-in closet and a large vanity. Oversized windows invite in beautiful mountain views, while a centrally located laundry room adds everyday ease just steps from the bedrooms. Smartly designed and beautifully finished, the Summit blends style, function, and comfort in every detail.
This property is not currently displayed as for sale or rent on Zillow. This may be different from what's on other websites or public sources.