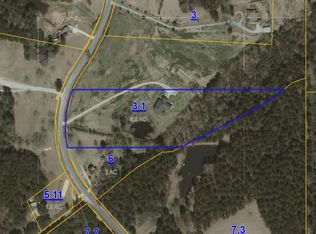
Nestled in a peaceful and private country setting, this exceptional custom-built home offers a rare blend of craftsmanship, elegance, and thoughtful design. From the moment you arrive, it's evident that every detail has been carefully curated to create a truly distinctive living experience. The property sits on 5 acres, with an additional 32 acres available for purchase, offering the opportunity to expand to a total of 37 acres.
Inside, reclaimed wood walls and tongue-and-groove ceilings bring warmth and character to the main living areas, while expansive windows fill the space with natural light. The living room is anchored by a stately wood-burning fireplace and features soaring ceilings open to the second floor, creating a striking yet inviting focal point.
Just off the foyer, a formal dining room and dedicated home office provide both functionality and charm. The kitchen is a chef's dream, complete with leathered granite countertops, Thor appliances, custom cabinetry, a large island, and a walk-in pantry accented by a beautifully repurposed wood door.
The primary suite is a private retreat, tucked away with direct access to the pool area. It features a spacious walk-in closet and a spa-inspired bath with dual shower heads, double vanities, and a separate water closet. Nearby, a well-designed laundry room with built-ins also functions as a convenient mudroom.
Upstairs, you'll find three oversized guest bedrooms. One offers a private ensuite bath and walk-in closet, while the remaining two share a hall bath. This level also includes two versatile bonus rooms, a second full laundry room, and a kitchenette, making it ideal for extended guests or multi-generational living.
Step outside to your own outdoor retreat. A wraparound porch with a cozy fireplace overlooks the backyard, where a gunite pool with tanning ledge and hot tub creates a resort-style setting. The outdoor kitchen is designed for entertaining, featuring a large brick fireplace and spacious gathering area. The workshop provides ample space and includes a fully equipped one-bedroom, one-bath guest suite. Just off the suite, a second outdoor kitchen offers even more flexibility for hosting and relaxing. Additional acreage includes a tractor shed and separate storage barn, providing abundant storage and functionality.
This property offers a rare opportunity to enjoy the beauty of country living with elevated comfort and design, with additional acreage available for those seeking even more space and privacy. Schedule your private tour today to experience everything this remarkable property has to offer.
Closed
Price history
| Date | Event | Price |
|---|---|---|
| 8/14/2026 | Sold | -- |
Source: MLS United #4117013 Report a problem | ||
| 8/10/2026 | Pending sale | $699,900$132/sqft |
Source:  HSMLS #143032 Report a problem HSMLS #143032 Report a problem | ||
| 4/7/2026 | Contingent | $699,900$132/sqft |
Source: HSMLS #143032 Report a problem | ||
| 4/7/2026 | Pending sale | $699,900$132/sqft |
Source: MLS United #4117013 Report a problem | ||
| 1/29/2026 | Price change | $699,900-17.6%$132/sqft |
Source: MLS United #4117013 Report a problem | ||
| 1/15/2026 | Price change | $849,900-2.9%$160/sqft |
Source: MLS United #4117013 Report a problem | ||
| 10/6/2025 | Price change | $875,000-2.8%$165/sqft |
Source: MLS United #4117013 Report a problem | ||
| 6/21/2025 | Listed for sale | $899,900+63.6%$170/sqft |
Source: MLS United #4117013 Report a problem | ||
| 8/16/2023 | Listing removed | -- |
Source: MLS United #4032669 Report a problem | ||
| 6/16/2023 | Listed for sale | $550,000$104/sqft |
Source: MLS United #4032669 Report a problem | ||
| 5/10/2023 | Pending sale | $550,000$104/sqft |
Source: MLS United #4032669 Report a problem | ||
| 3/9/2023 | Price change | $550,000-13.4%$104/sqft |
Source: MLS United #4032669 Report a problem | ||
| 2/16/2023 | Price change | $635,000-13.6%$120/sqft |
Source: MLS United #4032669 Report a problem | ||
| 11/2/2022 | Listed for sale | $735,000$139/sqft |
Source: MLS United #4032669 Report a problem | ||
| 3/26/2015 | Sold | -- |
Source: MLS United #1261659 Report a problem | ||