Welcome to this stunning 4-bedroom, 3.5-bathroom home on a tranquil cul-de-sac in the Raleigh Ridge neighborhood of East Hempfield Township. Step inside to a warm foyer with hardwood floors and a chandelier that sets the tone for the rest of the home. The main level offers a beautifully appointed family room with crown molding and built-ins, a spacious living room with vaulted ceilings, skylights, and a cozy wood-burning fireplace, and an adjacent kitchen featuring granite countertops, a stainless steel induction range, a reverse osmosis system, soft-step luxury vinyl tile, and a breakfast nook with convenient access to the back deck for morning coffee. The formal dining room exudes elegance with hardwood floors, crown molding, wainscoting, and chair railings, while a main-level bedroom currently serves as a home office. A nearby full bathroom cleverly converts into a half bath with a sliding door to hide the walk-in shower, perfect when entertaining guests. A practical mudroom connects directly to the garage for added convenience. Upstairs, three bedrooms await with ceiling fans and plush carpet, including the primary suite with a spacious walk-in closet and an ensuite bath boasting granite countertops, dual sink vanity, a walk-in shower, and a soaking tub. Both upper-level bathrooms are brightened by skylights, with the second full bath offering a tub/shower combo. A dedicated laundry room is also thoughtfully located on this level. The fully finished walk-out basement has been recently renovated and offers versatile spaces, including a luxury vinyl plank section perfect for a home gym and a carpeted section ideal for a recreation or media room, with a convenient half bathroom and direct access to the private back patio. Conveniently located close to Route 30 and 283, this home is the opportunity you've been waiting for. Schedule your private showing today!
Sold for $645,000
$645,000
849 Aylesbury Dr, Lancaster, PA 17601
4beds
3,591sqft
Single Family Residence
Built in 1986
0.37 Acres Lot
$668,400 Zestimate®
$180/sqft
$3,968 Estimated rent
Home value
$668,400
$635,000 - $702,000
$3,968/mo
Zestimate® history
Owner options
List your home for rent
$3,968/mo
Rent Zestimate®
Find your next renter with Zillow Rental Manager. Plus, with online applications, you can quickly screen prospective tenants – for free.
$3,968/mo
Rent Zestimate®
Refinance and save
$4,184/mo
Est. payment
Refinancing to a lower rate could help reduce your monthly payments and save thousands over the life of the loan.
$4,184/mo
Est. payment
Explore your selling options
Work with a Zillow partner agent
Leverage their expertise and Zillow's premium Showcase listings to get your home seen by more buyers.
Get startedList with your own agent
Get your home in front of millions of buyers by listing it on Zillow.
Learn how to do itSell it yourself
Take full control of how buyers see your home on Zillow by listing For Sale by Owner (FSBO).
List your homeWhat's special
Wood-burning fireplaceFully finished walk-out basementSoaking tubRecreation or media roomTranquil cul-de-sacStainless steel induction rangeHome office
Zillow last checked:
Listing updated:
Listed by:
Anne M Lusk 717-271-9339,
Lusk & Associates Sotheby's International Realty
Bought with:
Mick Kalata, RS329543
Berkshire Hathaway HomeServices Homesale Realty
Source: Bright MLS,MLS#: PALA2074426
Facts & features
Interior
Bedrooms & bathrooms
- Bedrooms: 4
- Bathrooms: 4
- Full bathrooms: 3
- 1/2 bathrooms: 1
- Main level bathrooms: 1
- Main level bedrooms: 1
Rooms
- Room types: Living Room, Dining Room, Primary Bedroom, Sitting Room, Bedroom 2, Bedroom 3, Bedroom 4, Kitchen, Foyer, Exercise Room, Laundry, Recreation Room, Utility Room, Primary Bathroom, Full Bath, Half Bath
Primary bedroom
- Features: Attached Bathroom, Ceiling Fan(s), Flooring - Carpet, Lighting - Ceiling, Walk-In Closet(s), Window Treatments
- Level: Upper
Bedroom 2
- Features: Flooring - HardWood, Lighting - Ceiling, Window Treatments
- Level: Main
Bedroom 3
- Features: Flooring - Carpet, Window Treatments, Ceiling Fan(s), Lighting - Ceiling
- Level: Upper
Bedroom 4
- Features: Flooring - Carpet, Ceiling Fan(s), Lighting - Ceiling, Window Treatments
- Level: Upper
Primary bathroom
- Features: Soaking Tub, Bathroom - Walk-In Shower, Granite Counters, Flooring - Ceramic Tile, Skylight(s)
- Level: Upper
Dining room
- Features: Crown Molding, Flooring - HardWood, Chair Rail, Lighting - Pendants, Window Treatments
- Level: Main
Exercise room
- Features: Basement - Finished, Flooring - Luxury Vinyl Plank, Lighting - Ceiling
- Level: Lower
Foyer
- Features: Flooring - HardWood, Lighting - Ceiling
- Level: Main
Other
- Features: Bathroom - Walk-In Shower, Flooring - Ceramic Tile, Granite Counters, Lighting - Ceiling
- Level: Main
Other
- Features: Bathroom - Tub Shower, Granite Counters, Flooring - Tile/Brick, Skylight(s)
- Level: Upper
Half bath
- Features: Flooring - Luxury Vinyl Tile
- Level: Lower
Kitchen
- Features: Breakfast Nook, Granite Counters, Dining Area, Flooring - Luxury Vinyl Tile, Eat-in Kitchen, Kitchen - Electric Cooking, Lighting - Ceiling, Pantry, Window Treatments
- Level: Main
Laundry
- Features: Flooring - Luxury Vinyl Tile
- Level: Upper
Living room
- Features: Cathedral/Vaulted Ceiling, Fireplace - Wood Burning, Flooring - Carpet, Skylight(s), Window Treatments
- Level: Main
Mud room
- Features: Flooring - Luxury Vinyl Tile
- Level: Main
Recreation room
- Features: Basement - Finished, Flooring - Carpet, Lighting - Ceiling
- Level: Lower
Sitting room
- Features: Built-in Features, Crown Molding, Flooring - Carpet, Window Treatments
- Level: Main
Utility room
- Features: Flooring - Concrete
- Level: Lower
Heating
- Forced Air, Heat Pump, Electric
Cooling
- Central Air, Electric
Appliances
- Included: Microwave, Dryer, Oven/Range - Electric, Refrigerator, Washer, Electric Water Heater
- Laundry: Laundry Room, Mud Room
Features
- Soaking Tub, Bathroom - Tub Shower, Bathroom - Walk-In Shower, Breakfast Area, Built-in Features, Ceiling Fan(s), Chair Railings, Crown Molding, Dining Area, Entry Level Bedroom, Family Room Off Kitchen, Open Floorplan, Formal/Separate Dining Room, Eat-in Kitchen, Pantry, Primary Bath(s), Upgraded Countertops, Wainscotting, Walk-In Closet(s), Other
- Flooring: Carpet, Wood
- Windows: Skylight(s), Window Treatments
- Basement: Full,Finished
- Number of fireplaces: 1
- Fireplace features: Wood Burning, Brick
Interior area
- Total structure area: 3,591
- Total interior livable area: 3,591 sqft
- Finished area above ground: 2,420
- Finished area below ground: 1,171
Property
Parking
- Total spaces: 6
- Parking features: Storage, Garage Faces Front, Oversized, Inside Entrance, Other, Attached, Driveway, On Street
- Attached garage spaces: 2
- Uncovered spaces: 4
Accessibility
- Accessibility features: None
Features
- Levels: Two
- Stories: 2
- Patio & porch: Deck, Patio, Porch
- Pool features: None
Lot
- Size: 0.37 Acres
Details
- Additional structures: Above Grade, Below Grade
- Parcel number: 2908265000000
- Zoning: RESIDENTIAL
- Special conditions: Standard
Construction
Type & style
- Home type: SingleFamily
- Architectural style: Salt Box
- Property subtype: Single Family Residence
Materials
- Frame, Metal Siding
- Foundation: Other
Condition
- New construction: No
- Year built: 1986
Utilities & green energy
- Sewer: Public Sewer
- Water: Public
Community & HOA
Community
- Subdivision: Raleigh Ridge
HOA
- Has HOA: No
Location
- Region: Lancaster
- Municipality: EAST HEMPFIELD TWP
Financial & listing details
- Price per square foot: $180/sqft
- Tax assessed value: $318,300
- Annual tax amount: $7,326
- Date on market: 9/11/2025
- Listing agreement: Exclusive Right To Sell
- Listing terms: Cash,Conventional
- Inclusions: (see Bright Documents)
- Exclusions: (see Bright Documents)
- Ownership: Fee Simple
Price history
| Date | Event | Price |
|---|---|---|
| 10/30/2025 | Sold | $645,000+1.6%$180/sqft |
Source:  Bright MLS #PALA2074426 Report a problem Bright MLS #PALA2074426 Report a problem | ||
| 10/7/2025 | Pending sale | $635,000$177/sqft |
Source: Bright MLS #PALA2074426 Report a problem | ||
| 9/15/2025 | Contingent | $635,000$177/sqft |
Source: Bright MLS #PALA2074426 Report a problem | ||
| 9/11/2025 | Listed for sale | $635,000$177/sqft |
Source: Bright MLS #PALA2074426 Report a problem | ||
Public tax history
| Year | Property taxes | Tax assessment |
|---|---|---|
| 2025 | $7,076 +2.9% | $318,300 |
| 2024 | $6,879 +2% | $318,300 |
| 2023 | $6,741 +2.8% | $318,300 |
| 2022 | $6,555 | $318,300 |
| 2021 | $6,555 +425.3% | $318,300 |
| 2020 | $1,248 -80.3% | $318,300 |
| 2019 | $6,342 +408.1% | $318,300 |
| 2018 | $1,248 -76.7% | $318,300 +49.4% |
| 2017 | $5,363 +0% | $213,000 |
| 2016 | $5,363 +33.4% | $213,000 |
| 2015 | $4,021 | $213,000 |
| 2014 | $4,021 | $213,000 |
| 2013 | -- | $213,000 |
| 2012 | -- | $213,000 |
| 2011 | -- | $213,000 |
| 2010 | -- | $213,000 |
| 2009 | -- | $213,000 |
| 2007 | -- | $213,000 |
| 2006 | -- | $213,000 |
| 2005 | -- | $213,000 +15.3% |
| 2004 | -- | $184,700 |
| 2003 | -- | $184,700 |
| 2002 | -- | $184,700 |
| 2000 | -- | $184,700 |
Find assessor info on the county website
Neighborhood: 17601
Nearby homes
- $630,8004 bd4 ba2.5k sqft853 Aylesbury Dr, Lancaster, PA 17601Off Market
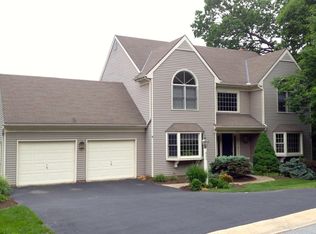
- $632,2004 bd3 ba2.6k sqft845 Aylesbury Dr, Lancaster, PA 17601Off Market
- $600,1004 bd3 ba2.6k sqft809 Housman Pl, Lancaster, PA 17601Off Market
- $609,3004 bd2 ba3.1k sqft805 Housman Pl, Lancaster, PA 17601Off Market
- $633,1004 bd3 ba3.7k sqft805 Aylesbury Dr, Lancaster, PA 17601Off Market
- $639,3005 bd3 ba3.1k sqft802 Queen Annes Ct, Lancaster, PA 17601Off Market
- $260,1003 bd2 ba2.7k sqft802 Queen Annes Ct, Lancaster, PA 17601Off Market
- $260,1003 bd2 ba2k sqft802 Queen Annes Ct, Lancaster, PA 17601Off Market
Nearby schools
GreatSchools rating
- 8/10Centerville El SchoolGrades: K-6Distance: 0.5 mi
- 8/10Centerville Middle SchoolGrades: 7-8Distance: 0.4 mi
- 9/10Hempfield Senior High SchoolGrades: 9-12Distance: 1.8 mi
Schools provided by the listing agent
- High: Hempfield Senior
- District: Hempfield
Source: Bright MLS. This data may not be complete. We recommend contacting the local school district to confirm school assignments for this home.


Get pre-qualified for a loan
At Zillow Home Loans, we can pre-qualify you in as little as 5 minutes with no impact to your credit score.An equal housing lender. NMLS #10287.
Sell for more on Zillow
Get a Zillow Showcase℠ listing at no additional cost and you could sell for .
$668,400
2% more
+$13,368
With Zillow Showcase(estimated)
$681,768
- Pennsylvania
- Lancaster County
- Lancaster
- 17601
- 849 Aylesbury Dr
Nearby cities
Nearby neighborhoods
Nearby zip codes
Other Lancaster Topics
