Skip main navigation
Sold for $252,000
  • $252,000

    849 Barn Owl Ct. #849, Myrtle Beach, SC 29579

    2beds
    1,007sqft
    Townhouse
    Built in 2006
    -- sqft lot
    $248,500 Zestimate®
    $250/sqft
    $1,448 Estimated rent

    Home value

    $248,500

    $231,000 - $266,000

    $1,448/mo

    Zestimate® history
    Loading
    Loading...

    Owner options

    List your home for rent

    $1,448/mo

    Rent Zestimate®

    Find your next renter with Zillow Rental Manager. Plus, with online applications, you can quickly screen prospective tenants – for free.

    Learn more

    $1,448/mo

    Rent Zestimate®

    Refinance and save

    $1,657/mo

    Est. payment

    Refinancing to a lower rate could help reduce your monthly payments and save thousands over the life of the loan.

    See today's rates

    $1,657/mo

    Est. payment

    Explore your selling options

    Work with a Zillow partner agent

    Leverage their expertise and Zillow's premium Showcase listings to get your home seen by more buyers.

    Get started

    List with your own agent

    Get your home in front of millions of buyers by listing it on Zillow.

    Learn how to do it

    Sell it yourself

    Take full control of how buyers see your home on Zillow by listing For Sale by Owner (FSBO).

    List your home

    What's special

    Side porchFront porchDesigner finishesEnd-unit townhomeHardwood flooringEn-suite bathSpacious primary suite
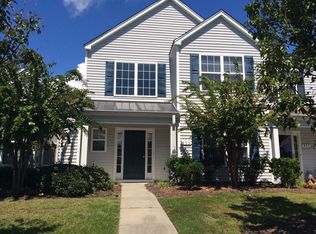
    Furnished Model Townhome with Designer Upgrades—A True Gem! Don’t miss your chance to own this stunning, fully furnished end-unit townhome—a former model home—located in the highly desirable Orchards at The Farm, right in the heart of Carolina Forest. With 2 bedrooms, 2 baths, and over 1,000 heated sq. ft. of living space (1,133 total sq. ft.), plus a detached 2-car garage and an extended lot, this property stands out as a rare find. From the moment you step inside, you’ll be impressed by the designer finishes and thoughtful upgrades. Rich Marseilla Walnut High-Engineered Hardwood Flooring graces the living areas, while the kitchen and bathrooms feature luxurious Roman Stone Noce Tumbled Travertine Tile for an elegant touch. The chef’s kitchen is a true showpiece—complete with 30-inch Hampton Bay Cognac cabinets, Giallo Fiorito granite countertops, and a Travertine Mix White Aquamarine Mosaic backsplash that ties everything together beautifully. The spacious primary suite offers a private retreat with a generous 7’x6’ walk-in closet and an en-suite bath featuring a fiberglass stand-up shower with sliding glass doors. The second bedroom is perfect for guests, a home office, or your creative space, while the dedicated 7’x5’ laundry room—equipped with an LG washer and dryer—adds everyday convenience. Step into the recently enclosed 18’x7’ Carolina All-Weather Room with Capri Classic Glazed Porcelain Tile—a cozy spot to enjoy year-round sunshine. Whether you’re sipping your morning coffee on the oversized front porch or relaxing on the side porch with a cool drink, this home offers plenty of spaces to unwind and soak up the Myrtle Beach vibe. Lovingly maintained as a second home and never rented, this townhome features a new HVAC system (2021), vaulted ceilings, an extra-large storage room, and abundant natural light throughout. Enjoy all that The Orchards at The Farm has to offer—community pools, a clubhouse, fitness center, walking trails, basketball courts, and a playground—all just minutes from the beach, top dining, shopping, and world-class golf. Opportunities like this don’t come along often—schedule your private showing today and make this beautiful townhome yours before it’s gone!

    Zillow last checked:

    Listing updated:

    Listed by:

    Mike Fiebernitz & Associates Cell:843-919-2025,

    RE/MAX Southern Shores,

    Mike Fiebernitz 843-907-0355,

    RE/MAX Southern Shores

    Bought with:

    Jerry Pinkas Team

    Jerry Pinkas R E Experts

    Source: CCAR,MLS#: 2506382MLS LogoOriginating MLS: Coastal Carolinas Association of Realtors

    Facts & features

    Interior

    Bedrooms & bathrooms
    • Bedrooms: 2
    • Bathrooms: 2
    • Full bathrooms: 2
    Primary bedroom
    • Level: First
    • Dimensions: 14'11x11'4
    Bedroom 1
    • Level: First
    • Dimensions: 10'3x11'3
    Dining room
    • Features: Living/Dining Room
    • Dimensions: 9'1x12'4
    Kitchen
    • Features: Stainless Steel Appliances, Solid Surface Counters
    • Dimensions: 8'11x10'5
    Living room
    • Features: Ceiling Fan(s)
    • Dimensions: 17'2x12'3
    Other
    • Features: Bedroom on Main Level, Entrance Foyer
    Heating
    • Central, Electric
    Cooling
    • Central Air
    Appliances
    • Included: Dishwasher, Disposal, Microwave, Range, Refrigerator, Dryer, Washer
    • Laundry: Washer Hookup
    Features
    • Furnished, Split Bedrooms, Window Treatments, Bedroom on Main Level, Entrance Foyer, Stainless Steel Appliances, Solid Surface Counters
    • Flooring: Tile, Wood
    • Doors: Storm Door(s)
    • Furnished: Yes
    • Common walls with other units/homes: End Unit
    Interior area
    • Total structure area: 1,133
    • Total interior livable area: 1,007 sqft

    Property

    Parking
    • Total spaces: 2
    • Parking features: Two Car Garage, Private, Garage Door Opener
    • Garage spaces: 2
    Features
    • Levels: One
    • Stories: 1
    • Patio & porch: Rear Porch, Front Porch, Patio
    • Exterior features: Sprinkler/Irrigation, Porch, Patio, Storage
    • Pool features: Community, Outdoor Pool
    Lot
    • Features: Outside City Limits, Rectangular, Rectangular Lot
    Details
    • Additional parcels included: ,
    • Parcel number: 39610020099
    • Zoning: MF
    • Special conditions: None

    Construction

    Type & style
    • Home type: Townhouse
    • Architectural style: One Story
    • Property subtype: Townhouse
    • Attached to another structure: Yes
    Materials
    • Vinyl Siding
    • Foundation: Slab
    Condition
    • Resale
    • Year built: 2006

    Utilities & green energy

    • Water: Public
    • Utilities for property: Cable Available, Electricity Available, Phone Available, Sewer Available, Underground Utilities, Water Available

    Community & neighborhood

    Security
    • Security features: Smoke Detector(s)
    Community
    • Community features: Clubhouse, Recreation Area, Long Term Rental Allowed, Pool
    Location
    • Region: Myrtle Beach
    • Subdivision: The Orchards at The Farm

    HOA & financial

    HOA
    • Has HOA: Yes
    • HOA fee: $225 monthly
    • Amenities included: Clubhouse, Owner Allowed Motorcycle, Pet Restrictions, Pets Allowed
    • Services included: Association Management, Common Areas, Internet, Legal/Accounting, Maintenance Grounds, Pool(s), Trash

    Other

    Other facts
    • Listing terms: Cash,Conventional,FHA,VA Loan

    Price history

    DateEventPrice
    7/8/2025Sold$252,000-3%$250/sqft
    Source: CCAR #2506382 Report a problem
    6/7/2025Contingent$259,900$258/sqft
    Source: CCAR #2506382 Report a problem
    5/9/2025Price change$259,900-1.9%$258/sqft
    Source: CCAR #2506382 Report a problem
    3/14/2025Listed for sale$264,900$263/sqft
    Source: CCAR #2506382 Report a problem

    Public tax history

    Tax history is unavailable.

    Neighborhood: Carolina Forest

    Nearby schools

    GreatSchools rating
    Schools provided by the listing agent
    • Elementary: Ocean Bay Elementary School
    • Middle: Ocean Bay Middle School
    • High: Carolina Forest High School

    Source: CCAR. This data may not be complete. We recommend contacting the local school district to confirm school assignments for this home.

    Get pre-qualified for a loan
    At Zillow Home Loans, we can pre-qualify you in as little as 5 minutes with no impact to your credit score.

    An equal housing lender. NMLS #10287.

    Sell for more on Zillow
    Get a Zillow Showcase℠ listing at no additional cost and you could sell for .
    $248,500
    2% more
    +$4,970
    With Zillow Showcase(estimated)
    $253,470