Skip main navigation
Sold for $485,000
  • $485,000

    849 Barth Ln, Dayton, OH 45429

    4beds
    3,084sqft
    Single Family Residence
    Built in 1971
    0.45 Acres Lot
    $505,100 Zestimate®
    $157/sqft
    $3,231 Estimated rent

    Home value

    $505,100

    $480,000 - $535,000

    $3,231/mo

    Zestimate® history
    Loading
    Loading...

    Owner options

    List your home for rent

    $3,231/mo

    Rent Zestimate®

    Find your next renter with Zillow Rental Manager. Plus, with online applications, you can quickly screen prospective tenants – for free.

    Learn more

    $3,231/mo

    Rent Zestimate®

    Refinance and save

    $3,274/mo

    Est. payment

    Refinancing to a lower rate could help reduce your monthly payments and save thousands over the life of the loan.

    See today's rates

    $3,274/mo

    Est. payment

    Explore your selling options

    Work with a Zillow partner agent

    Leverage their expertise and Zillow's premium Showcase listings to get your home seen by more buyers.

    Get started

    List with your own agent

    Get your home in front of millions of buyers by listing it on Zillow.

    Learn how to do it

    Sell it yourself

    Take full control of how buyers see your home on Zillow by listing For Sale by Owner (FSBO).

    List your home

    What's special

    Ranch style homeFully finished basementWalkout basementBeauty and privacyUpdated kitchenProfessionally landscaped yard
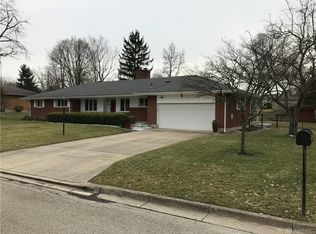
    Welcome to this STUNNING 4 bedroom, 3 bathroom RANCH style home with FULL walkout basement and 3 car garage right in the heart of Kettering!! This home is so meticulously maintained and sure to impress!! Steps away from NCR Country Club and Golf Course! Walk inside and experience the warm elegance of REAL Hickory engineered hardwood floors that flow seamlessly throughout the home. The beautifully updated kitchen is a true culinary delight, featuring modern amenities, abundant cabinetry, and ample space for gathering. Entertain with ease in the formal living and dining rooms, each thoughtfully designed for hosting and relaxing. The cozy den offers a perfect retreat for quiet evenings or a home office setup. Downstairs, the fully finished basement provides endless possibilities, whether it’s a media room, game area, or additional GUEST SUITE! Outside you will enjoy the tranquility of the breathtaking, professionally landscaped yard, where attention to detail shines in every corner. The backyard offers both beauty and privacy—ideal for outdoor entertaining, play, or simply relaxing in nature’s embrace. UPDATES GALORE: ROOF '23, HVAC '22, WINDOWS and DOORS '20, REAL HICKORY engineered HARDWOOD FLOORS '22, and SO MUCH MORE.

    Zillow last checked:

    Listing updated:

    Listed by:

    Tami Holmes 937-506-8360,

    Tami Holmes Realty

    Bought with:

    Jane Miller, 2002021475

    Lagonda Creek Real Estate LLC

    Source: DABR MLS,MLS#: 935257MLS LogoOriginating MLS: Dayton Area Board of REALTORS

    Facts & features

    Interior

    Bedrooms & bathrooms
    • Bedrooms: 4
    • Bathrooms: 3
    • Full bathrooms: 3
    • Main level bathrooms: 2
    Primary bedroom
    • Level: Main
    • Dimensions: 18 x 12
    Bedroom
    • Level: Main
    • Dimensions: 14 x 12
    Bedroom
    • Level: Lower
    • Dimensions: 13 x 11
    Bedroom
    • Level: Lower
    • Dimensions: 13 x 11
    Breakfast room nook
    • Level: Main
    • Dimensions: 12 x 10
    Dining room
    • Level: Main
    • Dimensions: 16 x 11
    Entry foyer
    • Level: Main
    • Dimensions: 14 x 7
    Family room
    • Level: Main
    • Dimensions: 20 x 12
    Kitchen
    • Level: Main
    • Dimensions: 15 x 13
    Living room
    • Level: Main
    • Dimensions: 21 x 16
    Recreation
    • Level: Lower
    • Dimensions: 25 x 11
    Utility room
    • Level: Lower
    • Dimensions: 12 x 6
    Heating
    • Forced Air, Natural Gas
    Cooling
    • Central Air
    Appliances
    • Included: Gas Water Heater
    Features
    • Windows: Double Pane Windows
    • Basement: Full,Finished,Walk-Out Access
    • Number of fireplaces: 2
    • Fireplace features: Two, Wood Burning
    Interior area
    • Total structure area: 3,084
    • Total interior livable area: 3,084 sqft

    Property

    Parking
    • Total spaces: 3
    • Parking features: Attached, Garage
    • Attached garage spaces: 3
    Features
    • Levels: One
    • Stories: 1
    Lot
    • Size: 0.45 Acres
    • Dimensions: 128 x 166 x 140 x 138
    Details
    • Parcel number: N64036020001
    • Zoning: Residential
    • Zoning description: Residential

    Construction

    Type & style
    • Home type: SingleFamily
    • Architectural style: Ranch
    • Property subtype: Single Family Residence
    Materials
    • Brick, Cedar, Stone
    Condition
    • Year built: 1971

    Utilities & green energy

    • Water: Public
    • Utilities for property: Natural Gas Available, Sewer Available, Water Available

    Community & HOA

    Community
    • Subdivision: Dell Ridge Estates
    HOA
    • Has HOA: No
    Location
    • Region: Dayton

    Financial & listing details

    • Price per square foot: $157/sqft
    • Tax assessed value: $301,310
    • Annual tax amount: $5,420
    • Date on market: 5/30/2025
    • Listing terms: Conventional,FHA,VA Loan

    Price history

    DateEventPrice
    6/30/2025Sold$485,000$157/sqft
    Source: DABR MLS #935257 Report a problem
    6/2/2025Pending sale$485,000$157/sqft
    Source: DABR MLS #935257 Report a problem
    5/30/2025Listed for sale$485,000+79.6%$157/sqft
    Source: DABR MLS #935257 Report a problem
    5/5/2015Sold$270,000-1.8%$88/sqft
    Source: Public Record Report a problem
    4/4/2015Pending sale$274,900$89/sqft
    Source: Coldwell Banker Heritage Realtors #603098 Report a problem
    4/2/2015Listed for sale$274,900$89/sqft
    Source: Coldwell Banker Heritage Realtors #603098 Report a problem
    3/25/2015Pending sale$274,900$89/sqft
    Source: Coldwell Banker Heritage Realtors #603098 Report a problem
    2/20/2015Listed for sale$274,900$89/sqft
    Source: Coldwell Banker Heritage Realtors #603098 Report a problem

    Public tax history

    YearProperty taxesTax assessment
    2025$5,420 -1%$105,450
    2024$5,475 +1.7%$105,450 +0.2%
    2023$5,383 -15.1%$105,200 +6.8%
    2022$6,343 +8.1%$98,540
    2021$5,865 -0.3%$98,540
    2020$5,882 +7.4%$98,540 +47.7%
    2019$5,478 -0.5%$66,720
    2018$5,508 +8.6%$66,720
    2017$5,072 -9.8%$66,720 -4%
    2016$5,621 +3.3%$69,510
    2015$5,440 +1.3%$69,510
    2014$5,369 $69,510
    Find assessor info on the county website

    Neighborhood: 45429

    Nearby schools

    GreatSchools rating
    Schools provided by the listing agent
    • District: Kettering

    Source: DABR MLS. This data may not be complete. We recommend contacting the local school district to confirm school assignments for this home.

    Get a cash offer in 3 minutes
    Find out how much your home could sell for in as little as 3 minutes with a no-obligation cash offer.
    Estimated market value
    $505,100
    Get a cash offer in 3 minutes
    Find out how much your home could sell for in as little as 3 minutes with a no-obligation cash offer.
    Estimated market value
    $505,100