Skip main navigation
Sold for $397,500
  • $397,500

    849 Bellewood Gardens Dr, Angier, NC 27501

    5beds
    2,679sqft
    Single Family Residence, Residential
    Built in 2021
    9,147 Square Feet Lot
    $398,900 Zestimate®
    $148/sqft
    $2,488 Estimated rent

    Home value

    $398,900

    $379,000 - $419,000

    $2,488/mo

    Zestimate® history
    Loading
    Loading...

    Owner options

    List your home for rent

    $2,488/mo

    Rent Zestimate®

    Find your next renter with Zillow Rental Manager. Plus, with online applications, you can quickly screen prospective tenants – for free.

    Learn more

    $2,488/mo

    Rent Zestimate®

    Refinance and save

    $2,641/mo

    Est. payment

    Refinancing to a lower rate could help reduce your monthly payments and save thousands over the life of the loan.

    See today's rates

    $2,641/mo

    Est. payment

    Explore your selling options

    Work with a Zillow partner agent

    Leverage their expertise and Zillow's premium Showcase listings to get your home seen by more buyers.

    Get started

    List with your own agent

    Get your home in front of millions of buyers by listing it on Zillow.

    Learn how to do it

    Sell it yourself

    Take full control of how buyers see your home on Zillow by listing For Sale by Owner (FSBO).

    List your home

    What's special

    Expansive pergola-covered patioConvenient laundry roomLarge storage shed
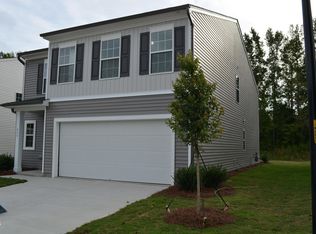
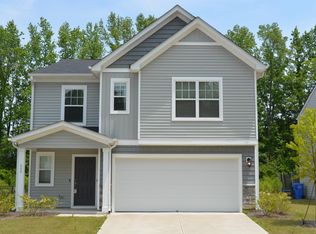
    Oh, the JOY that is 849 Bellewood Gardens! Featuring the popular Frost floorplan, this FIVE-bedroom plus BONUS room property offers Flexibility, Functionality & Fun Design elements at every turn! You'll see from when you step into the large, welcoming foyer with custom wainscoting and built-in drop zone that this home has been maintained, upgraded and given such great personality over its young life! The open-concept main level is filled with natural light from the extra windows and offers a super comfortable living area. The chef's kitchen is outfit with quartz counters, backsplash, and SS appliances (all of which will convey)! Wait until you see the custom-designed pantry, complete with a built-in beverage fridge that may be best described as what ''organized living'' is all about! Did we mention the main level FULL bedroom and full bathroom suite that is perfectly suited for an in-law or nanny suite! Head upstairs & you'll appreciate the LARGE BONUS room, another FOUR bedrooms and the convenient laundry room. Other notable property features include the fully-paid solar panels, an EV charging station, an expansive pergola-covered patio, fully-fenced backyard with raised garden beds, flowering plantings, a large storage shed to store all of your toys, and custom exterior holiday lights already installed that will light up your home year-round! This property is located within Wake County & its highly-rated schools! 849 Bellewood Gardens has it ALL and MORE. Don't wait to schedule your showing of this very special home.

    Zillow last checked:

    Listing updated:

    Listed by:

    Nicolle D Mercer 919-632-5671,

    Keller Williams Elite Realty

    Bought with:

    Amber Diehl Williams, 307776

    Coldwell Banker HPW

    Source: Doorify MLS,MLS#: 10153460MLS Logo

    Facts & features

    Interior

    Bedrooms & bathrooms
    • Bedrooms: 5
    • Bathrooms: 3
    • Full bathrooms: 3
    Heating
    • Forced Air
    Cooling
    • Central Air
    Appliances
    • Included: Dishwasher, Disposal, Dryer, Microwave, Oven, Refrigerator, Stainless Steel Appliance(s), Washer, Wine Refrigerator
    • Laundry: Laundry Room, Upper Level
    Features
    • Bathtub/Shower Combination, Bookcases, Built-in Features, Double Vanity, Dual Closets, Entrance Foyer, Kitchen Island, Kitchen/Dining Room Combination, Living/Dining Room Combination, Open Floorplan, Pantry, Separate Shower, Storage, Walk-In Closet(s)
    • Flooring: Carpet, Vinyl
    Interior area
    • Total structure area: 2,679
    • Total interior livable area: 2,679 sqft
    • Finished area above ground: 2,679
    • Finished area below ground: 0

    Property

    Parking
    • Total spaces: 4
    • Parking features: Attached, Concrete, Driveway, Garage
    • Attached garage spaces: 2
    • Uncovered spaces: 2
    Features
    • Levels: Two
    • Stories: 2
    • Patio & porch: Covered, Patio
    • Exterior features: Fenced Yard, Playground, Storage
    • Fencing: Back Yard, Fenced, Wood
    • Has view: Yes
    Lot
    • Size: 9,147 Square Feet
    • Features: Corner Lot, Cul-De-Sac, Garden
    Details
    • Additional structures: Shed(s), Storage
    • Parcel number: 067402697106000 0471627
    • Zoning: RA-30
    • Special conditions: Standard

    Construction

    Type & style
    • Home type: SingleFamily
    • Architectural style: Craftsman, Traditional, Transitional
    • Property subtype: Single Family Residence, Residential
    Materials
    • Board & Batten Siding, Vinyl Siding
    • Foundation: Slab
    • Roof: Shingle
    Condition
    • New construction: No
    • Year built: 2021
    Details
    • Builder name: Lennar

    Utilities & green energy

    • Sewer: Public Sewer
    • Water: Public

    Community & HOA

    Community
    • Subdivision: Bellewood
    HOA
    • Has HOA: Yes
    • Amenities included: Maintenance Grounds
    • Services included: Maintenance Grounds
    • HOA fee: $240 annually
    Location
    • Region: Angier

    Financial & listing details

    • Price per square foot: $148/sqft
    • Tax assessed value: $387,184
    • Annual tax amount: $4,248
    • Date on market: 3/18/2026

    Price history

    DateEventPrice
    4/22/2026Sold$397,500-0.4%$148/sqft
    Source: Doorify MLS #10153460 Report a problem
    3/20/2026Pending sale$399,000$149/sqft
    Source: Doorify MLS #10153460 Report a problem
    3/18/2026Listed for sale$399,000+31.3%$149/sqft
    Source: Doorify MLS #10153460 Report a problem
    8/26/2021Sold$304,000$113/sqft
    Source: Public Record Report a problem

    Public tax history

    YearProperty taxesTax assessment
    2025$4,248 +0.3%$387,184
    2024$4,235 +28.8%$387,184 +44.8%
    2023$3,289 +3.1%$267,478
    2022$3,188 +212.6%$267,478 +214.7%
    2021$1,020 $85,000
    2020$1,020 $85,000
    Find assessor info on the county website

    Neighborhood: 27501

    Nearby schools

    GreatSchools rating
    Schools provided by the listing agent
    • Elementary: Wake - Willow Springs
    • Middle: Wake - Herbert Akins Road
    • High: Wake - Willow Spring

    Source: Doorify MLS. This data may not be complete. We recommend contacting the local school district to confirm school assignments for this home.

    Get a cash offer in 3 minutes
    Find out how much your home could sell for in as little as 3 minutes with a no-obligation cash offer.
    Estimated market value
    $398,900
    Get a cash offer in 3 minutes
    Find out how much your home could sell for in as little as 3 minutes with a no-obligation cash offer.
    Estimated market value
    $398,900