Nestled in the highly sought-after Lake Terrace neighborhood of East Dallas, this charming 3-bedroom, 2-bath pier-and-beam home offers a wonderful opportunity to create your dream home in one of the area's most desirable locations. With 1,426 square feet of single-story living, this home is ready for its next owner to update and personalize to their own style. The functional floor plan features spacious living areas, while the attached 1-car garage has been partially converted to provide additional flexible living space while still retaining valuable storage.
The location is where this property truly shines. Just minutes from White Rock Lake and the Dallas Arboretum, you'll enjoy easy access to miles of scenic hiking and biking trails, kayaking, picnicking, seasonal events, and beautiful lakeside views. The surrounding area is known for its vibrant collection of local restaurants, breweries, coffee shops, shopping, and entertainment, offering an ideal blend of outdoor recreation and urban convenience. With quick access to major highways and Downtown Dallas, commuting is simple while still enjoying the character and charm that make Lake Terrace such a beloved neighborhood. Whether you're an investor, first-time buyer, or someone looking to renovate in an established community, this home offers exceptional potential in an unbeatable East Dallas location.
Pending
$449,000
849 Berkinshire Dr, Dallas, TX 75218
3beds
1,426sqft
Single Family Residence
Built in 1954
6,272 Square Feet Lot
$441,700 Zestimate®
$315/sqft
$-- HOA
What's special
Functional floor planAdditional flexible living space
- 81 days
- 47
- 2
Zillow last checked:
Listing updated:
Listed by:
Melissa Dunn 0673577 903-467-8036,
Keller Williams Realty DPR 972-732-6000
Source: NTREIS,MLS#: 21324382
Facts & features
Interior
Bedrooms & bathrooms
- Bedrooms: 3
- Bathrooms: 2
- Full bathrooms: 2
Primary bedroom
- Level: First
- Dimensions: 17 x 11
Bedroom
- Level: First
- Dimensions: 14 x 11
Bedroom
- Level: First
- Dimensions: 10 x 10
Primary bathroom
- Level: Fifth
- Dimensions: 5 x 8
Bonus room
- Level: First
- Dimensions: 11 x 14
Dining room
- Level: First
- Dimensions: 12 x 10
Other
- Level: First
- Dimensions: 5 x 8
Kitchen
- Level: First
- Dimensions: 16 x 14
Living room
- Level: First
- Dimensions: 18 x 15
Heating
- Central, Natural Gas
Cooling
- Attic Fan, Ceiling Fan(s), Electric
Appliances
- Included: Some Gas Appliances, Dishwasher, Disposal, Gas Range, Microwave, Plumbed For Gas
- Laundry: Washer Hookup, In Hall
Features
- Chandelier, Eat-in Kitchen
- Flooring: Carpet, Linoleum
- Has basement: No
- Number of fireplaces: 1
- Fireplace features: Gas Log, Living Room
Interior area
- Total interior livable area: 1,426 sqft
Property
Parking
- Parking features: Converted Garage, Driveway, Garage Faces Front, On Street, Storage
Features
- Levels: One
- Stories: 1
- Patio & porch: Front Porch, Patio, Covered
- Pool features: None
- Fencing: Back Yard,Full,Wood
Lot
- Size: 6,272 Square Feet
- Features: Irregular Lot, Landscaped
Details
- Parcel number: 00000518206000000
Construction
Type & style
- Home type: SingleFamily
- Architectural style: Detached
- Property subtype: Single Family Residence
Materials
- Brick, Wood Siding
- Foundation: Pillar/Post/Pier
- Roof: Composition
Condition
- Year built: 1954
Utilities & green energy
- Sewer: Public Sewer
- Water: Public
- Utilities for property: Electricity Connected, Natural Gas Available, Sewer Available, Separate Meters, Water Available
Community & HOA
Community
- Features: Curbs, Sidewalks
- Subdivision: Lake Terrace
HOA
- Has HOA: No
Location
- Region: Dallas
Financial & listing details
- Price per square foot: $315/sqft
- Tax assessed value: $450,060
- Annual tax amount: $10,022
- Date on market: 7/8/2026
- Cumulative days on market: 62 days
- Listing terms: Cash,Conventional,FHA,VA Loan
Estimated market value
$441,700
$420,000 - $464,000
$2,736/mo
Price history
| Date | Event | Price |
|---|---|---|
| 8/10/2026 | Pending sale | $449,000$315/sqft |
Source: NTREIS #21324382 Report a problem | ||
| 7/21/2026 | Listed for sale | $449,000$315/sqft |
Source: NTREIS #21324382 Report a problem | ||
| 7/18/2026 | Contingent | $449,000$315/sqft |
Source: NTREIS #21324382 Report a problem | ||
| 7/8/2026 | Listed for sale | $449,000$315/sqft |
Source: NTREIS #21324382 Report a problem | ||
Public tax history
| Year | Property taxes | Tax assessment |
|---|---|---|
| 2025 | $9,887 +19.6% | $450,060 +21.6% |
| 2024 | $8,270 +3.3% | $370,000 +6% |
| 2023 | $8,009 | $349,000 |
Find assessor info on the county website
Monthly payment
Est. payment
Payment breakdown
Explore the cost of this home by adjusting the details. Changes won't be saved.Climate risks
Neighborhood: Old Lake Highlands
Nearby schools
Schools provided by the listing agent
- Elementary: Hexter
- Middle: Robert Hill
- High: Adams
- District: Dallas ISD
Source: NTREIS. This data may not be complete. We recommend contacting the local school district to confirm school assignments for this home.

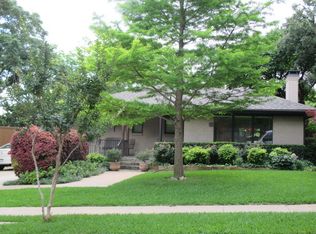
Similar homes
- $459,0003 bd2 ba1.4k sqft11030 Paddock Cir, Dallas, TX 75238For Sale
 MLS ID #21348349, Kent Frederick. NTREIS
 - $490,0003 bd2 ba2k sqft2510 Pinebluff Dr, Dallas, TX 75228For Sale
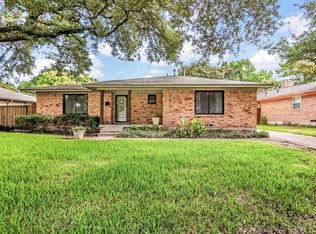 MLS ID #21369495, Tien Hoang. NTREIS
 - $279,0002 bd1 ba1.3k sqft1217 Fuller Dr, Dallas, TX 75218For Sale
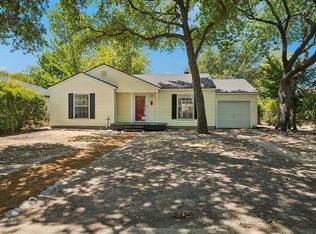 MLS ID #21365021, June Underhill. NTREIS
 - $550,0003 bd2 ba1.5k sqft8938 Lockhaven Dr, Dallas, TX 75238For Sale
 MLS ID #21322230, Diansa Nix. NTREIS
