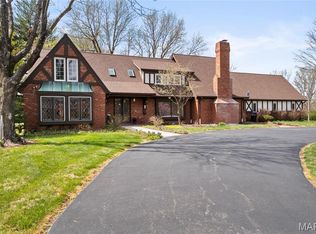
Back on market at no fault of seller: Spectacular Frontenac renovation in Ladue (Conway) School district. This stately 2-story home features 4 bedrooms and 3 full baths on the second floor. The primary suite has a large carrara marble surround shower, luxurious soaking tub, private water closet, two vanities, as well as a generous walk-in closet. There is an en-suite shower for the second bedroom with waterfall tiled walls. The final two bedrooms share a third bathroom. A second floor laundry room rounds out the floor.
The main floor was designed to activate multiple areas, with a formal dining room, sitting room, and open floorplan through the kitchen and living room. The kitchen features Thermador appliances and quartz countertops siting on custom cabinetry. The walk-in pantry has custom shelving, cabinetry, and a sink/coffee station. The Kitchen's 11ft island with seating makes a perfect transition to the living room, which has a stately, slate-surround direct-vent gas fireplace. Just off of the living room is a heated 3-seasons room. Entering the home from the oversized 3-car garage, there is a mud room with custom hall trees and laundry station, as well as a powder room complete with a live-edge walnut custom vanity.
Outside, the driveway has been completely refinished, a new paver patio has been installed, and an acre of flat ground is perfect for outdoor activities or adding a pool, which can easily be done.
Closed
Listed by: Confluence Realty Advisors, LLC • Spencer R Toder • Contact: 314-537-1537
Bought with: Dielmann Sotheby's International Realty
Price Unknown
849 Bluespring Ln, Saint Louis, MO 63131
4beds
4,656sqft
Single Family Residence
Built in 1972
1.04 Acres Lot
$1,779,800 Zestimate®
$--/sqft
$7,039 Estimated rent
Home value
$1,779,800
$1.66M - $1.90M
$7,039/mo
Zestimate® history
Owner options
List your home for rent
$7,039/mo
Rent Zestimate®
Find your next renter with Zillow Rental Manager. Plus, with online applications, you can quickly screen prospective tenants – for free.
$7,039/mo
Rent Zestimate®
Refinance and save
$300/mo
Est. payment
Refinancing to a lower rate could help reduce your monthly payments and save thousands over the life of the loan.
$300/mo
Est. payment
Explore your selling options
Work with a Zillow partner agent
Leverage their expertise and Zillow's premium Showcase listings to get your home seen by more buyers.
Get startedList with your own agent
Get your home in front of millions of buyers by listing it on Zillow.
Learn how to do itSell it yourself
Take full control of how buyers see your home on Zillow by listing For Sale by Owner (FSBO).
List your homeWhat's special
Quartz countertopsSitting roomFormal dining roomPrivate water closetLuxurious soaking tubSecond floor laundry roomNew paver patio
Zillow last checked:
Listing updated:
Listed by:
Spencer R Toder 314-537-1537,
Confluence Realty Advisors, LLC
Bought with:
Warner Hall, 2011006480
Dielmann Sotheby's International Realty
Source: MARIS,MLS#: 25077868 Originating MLS: St. Louis Association of REALTORS
Originating MLS: St. Louis Association of REALTORSFacts & features
Interior
Bedrooms & bathrooms
- Bedrooms: 4
- Bathrooms: 5
- Full bathrooms: 3
- 1/2 bathrooms: 2
- Main level bathrooms: 1
Heating
- Natural Gas
Cooling
- Central Air
Features
- Windows: ENERGY STAR Qualified Windows, Insulated Windows
- Basement: Concrete,Partially Finished,Storage Space
- Number of fireplaces: 1
- Fireplace features: Den, Gas, Living Room
Interior area
- Total structure area: 4,656
- Total interior livable area: 4,656 sqft
- Finished area above ground: 3,456
- Finished area below ground: 1,200
Property
Parking
- Total spaces: 3
- Parking features: Attached, Circular Driveway, Driveway, Garage Door Opener, Garage Faces Rear
- Attached garage spaces: 3
- Has uncovered spaces: Yes
Features
- Levels: Two
Lot
- Size: 1.04 Acres
- Features: Back Yard, Front Yard, Landscaped
Details
- Parcel number: 19N520314
- Special conditions: Standard
Construction
Type & style
- Home type: SingleFamily
- Architectural style: Colonial,Contemporary
- Property subtype: Single Family Residence
Materials
- Brick, Wood Siding
- Roof: Asbestos Shingle
Condition
- Year built: 1972
Utilities & green energy
- Electric: Ameren
- Sewer: Public Sewer
- Water: Public
- Utilities for property: Cable Available, Natural Gas Connected, Phone Available, Sewer Connected, Water Connected
Community & HOA
Community
- Subdivision: Bluespring Sub
HOA
- Has HOA: Yes
- Amenities included: None
- Services included: Maintenance Grounds, Maintenance Parking/Roads, Snow Removal
- HOA fee: $300 annually
- HOA name: Bluespring Subdivision C/O
Location
- Region: Saint Louis
Financial & listing details
- Tax assessed value: $942,200
- Annual tax amount: $10,421
- Date on market: 11/20/2025
- Cumulative days on market: 129 days
- Listing terms: 1031 Exchange,All Inclusive Trust Deed,Cash,Contract,Conventional,VA Loan
Price history
| Date | Event | Price |
|---|---|---|
| 5/15/2026 | Sold | -- |
Source:  MARIS #25077868 Report a problem MARIS #25077868 Report a problem | ||
| 3/31/2026 | Pending sale | $1,699,995$365/sqft |
Source: MARIS #25077868 Report a problem | ||
| 3/2/2026 | Price change | $1,699,995-1.4%$365/sqft |
Source: MARIS #25077868 Report a problem | ||
| 2/13/2026 | Listed for sale | $1,725,000$370/sqft |
Source: MARIS #25077868 Report a problem | ||
| 2/8/2026 | Contingent | $1,725,000$370/sqft |
Source: MARIS #25077868 Report a problem | ||
| 1/20/2026 | Price change | $1,725,000-1.4%$370/sqft |
Source: MARIS #25077868 Report a problem | ||
| 1/12/2026 | Price change | $1,749,9980%$376/sqft |
Source: MARIS #25077868 Report a problem | ||
| 11/26/2025 | Price change | $1,749,9990%$376/sqft |
Source: MARIS #25077868 Report a problem | ||
| 11/21/2025 | Listed for sale | $1,750,000$376/sqft |
Source: MARIS #25077868 Report a problem | ||
| 5/7/2025 | Sold | -- |
Source: Public Record Report a problem | ||
Public tax history
| Year | Property taxes | Tax assessment |
|---|---|---|
| 2025 | $11,837 +13.6% | $179,020 +17.5% |
| 2024 | $10,421 +0.1% | $152,320 -14.7% |
| 2023 | $10,409 -0.8% | $178,620 +21% |
| 2022 | $10,492 +0.6% | $147,670 |
| 2021 | $10,432 +4.7% | $147,670 -3.3% |
| 2020 | $9,960 +2% | $152,700 |
| 2019 | $9,762 | $152,700 +9.2% |
| 2018 | $9,762 +0.3% | $139,820 |
| 2017 | $9,737 +0.4% | $139,820 +1.9% |
| 2016 | $9,699 -1.5% | $137,180 |
| 2015 | $9,845 | $137,180 +14.5% |
| 2014 | $9,845 +16.6% | $119,770 |
| 2013 | $8,442 | $119,770 +13% |
| 2012 | -- | $106,000 |
| 2011 | -- | $106,000 -15.8% |
| 2010 | $7,629 +8.1% | $125,890 |
| 2009 | $7,059 -6.6% | $125,890 -4.5% |
| 2008 | $7,556 +15.8% | $131,860 |
| 2007 | $6,525 | $131,860 +17.1% |
| 2006 | $6,525 -0.4% | $112,610 |
| 2005 | $6,548 +0.5% | $112,610 +5.1% |
| 2003 | $6,519 +2.9% | $107,160 |
| 2002 | $6,334 +20.4% | $107,160 |
| 2001 | $5,260 | $107,160 |
Find assessor info on the county website
Neighborhood: 63131
Nearby homes
- $1,044,9004 bd3 ba2.4k sqft837 Bluespring Ln, Saint Louis, MO 63131Off Market
- $--5 bd5 ba4.3k sqft861 Bluespring Ln, Saint Louis, MO 63131Sold
- $947,7004 bd3 ba2.7k sqft17 Vouga Ln, Saint Louis, MO 63131Off Market
- $1,183,4004 bd3 ba3.2k sqft15 Vouga Ln, Saint Louis, MO 63131Off Market
- $1,245,5005 bd5 ba3.6k sqft848 Bluespring Ln, Saint Louis, MO 63131Off Market
- $1,232,1005 bd4 ba3.6k sqft805 Bluespring Ln, Saint Louis, MO 63131Off Market
- $1,034,8003 bd2 ba3.6k sqft19 Vouga Ln, Saint Louis, MO 63131Off Market
- $1,445,7005 bd4 ba4k sqft862 Bluespring Ln, Saint Louis, MO 63131Off Market
Nearby schools
GreatSchools rating
- 8/10Ladue Fifth Grade CenterGrades: 5Distance: 0.6 mi
- 8/10Ladue Middle SchoolGrades: 6-8Distance: 2 mi
- 9/10Ladue Horton Watkins High SchoolGrades: 9-12Distance: 1.4 mi
Schools provided by the listing agent
- Elementary: Conway Elem.
- Middle: Ladue Middle
- High: Ladue Horton Watkins High
Source: MARIS. This data may not be complete. We recommend contacting the local school district to confirm school assignments for this home.
Get a cash offer in 3 minutes
Find out how much your home could sell for in as little as 3 minutes with a no-obligation cash offer.
Estimated market value
$1,779,800
Get a cash offer in 3 minutes
Find out how much your home could sell for in as little as 3 minutes with a no-obligation cash offer.
Estimated market value
$1,779,800
- Missouri
- Saint Louis County
- Frontenac
- 63131
- 849 Bluespring Ln
Nearby cities
Nearby zip codes
Other Frontenac Topics
