Skip main navigation
Closed
  • $505,000

    849 Bonnie Brae Ln, Bolingbrook, IL 60440

    3beds
    2,707sqft
    Single Family Residence
    Built in 1989
    0.61 Acres Lot
    $528,700 Zestimate®
    $187/sqft
    $3,469 Estimated rent

    Home value

    $528,700

    $486,000 - $576,000

    $3,469/mo

    Zestimate® history
    Loading
    Loading...

    Owner options

    List your home for rent

    $3,469/mo

    Rent Zestimate®

    Find your next renter with Zillow Rental Manager. Plus, with online applications, you can quickly screen prospective tenants – for free.

    Learn more

    $3,469/mo

    Rent Zestimate®

    Refinance and save

    $3,766/mo

    Est. payment

    Refinancing to a lower rate could help reduce your monthly payments and save thousands over the life of the loan.

    See today's rates

    $3,766/mo

    Est. payment

    Explore your selling options

    Work with a Zillow partner agent

    Leverage their expertise and Zillow's premium Showcase listings to get your home seen by more buyers.

    Get started

    List with your own agent

    Get your home in front of millions of buyers by listing it on Zillow.

    Learn how to do it

    Sell it yourself

    Take full control of how buyers see your home on Zillow by listing For Sale by Owner (FSBO).

    List your home

    What's special

    Generously sized bedroomsPrivate outdoor oasisTowering treesAbundance of windowsOpen-concept layoutBright and cheerful spaceInviting kitchen
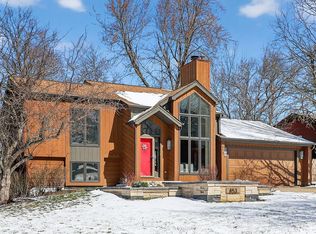
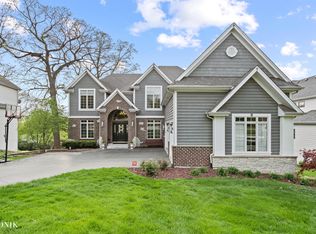
    Welcome to your dream home in the coveted St. Andrew Woods neighborhood! This stunning residence combines modern luxury with a touch of nature, offering the perfect sanctuary for relaxation and entertaining. Step inside to discover a beautifully designed open-concept layout that seamlessly blends style and functionality. The heart of the home is the inviting kitchen, perfectly centered to connect with both the family room and the living room. Flanked by walls of windows and skylights, the kitchen is bathed in natural light, creating a bright and cheerful space for cooking, gathering, and making memories. From here, step out onto a brand-new, massive deck - your private outdoor oasis - accessible from both the kitchen and family room, perfect for summer barbecues, outdoor dining, or simply soaking in the peaceful surroundings. The family room is a cozy haven with abundant windows that frame views of the lush trees outside, bringing the outdoors in. Adjacent to it, the living room boasts soaring vaulted ceilings and a second fireplace, offering a warm and inviting atmosphere for entertaining or quiet evenings at home. Retreat to the serene primary suite located on the first floor, featuring an abundance of windows that flood the space with natural light. The spa-inspired primary bathroom is a true sanctuary, complete with a custom built oversized walk-in shower - perfect for unwinding after a busy day. Upstairs, you'll find two generously sized bedrooms sharing a full bath with a soaking tub and shower - ideal for family, guests, or a home office. Each room offers ample space and comfort, making them versatile for any lifestyle. The walk-out basement presents endless potential with a rough-in for an additional bathroom, waiting for your personal touch to transform it into a game room, home gym, or media area. This exceptional home combines sophisticated design with a warm, inviting atmosphere - all nestled among towering trees that make you feel like you're living in your own private treehouse. Whether you're hosting gatherings on the expansive deck, relaxing in the primary suite, or exploring the spacious basement, this residence offers the perfect blend of comfort, style, and nature. Don't miss your chance to call St. Andrew Woods home - schedule a private tour today and experience all the charm and exceptional features this beautiful property has to offer! New roof 2024, New deck 2025, Whole interior painted 2025, Newer HVAC 2021, New cooktop 2025, and much more! Close to 75th Street, Rte 53 and 355. Across the street from Green Valley Forest Preserve and trails.

    Zillow last checked:

    Listing updated:

    Listing courtesy of:

    Gretchen Ashley 312-500-5808,

    Option Premier LLC

    Bought with:

    Kim Preusch, CSC

    @properties Christies International Real Estate

    Source: MRED as distributed by MLS GRID,MLS#: 12357120MLS Logo

    Facts & features

    Interior

    Bedrooms & bathrooms
    • Bedrooms: 3
    • Bathrooms: 3
    • Full bathrooms: 2
    • 1/2 bathrooms: 1
    Primary bedroom
    • Features: Flooring (Carpet), Window Treatments (Bay Window(s)), Bathroom (Full)
    • Level: Main
    • Area: 272 Square Feet
    • Dimensions: 17X16
    Bedroom 2
    • Features: Flooring (Carpet)
    • Level: Second
    • Area: 169 Square Feet
    • Dimensions: 13X13
    Bedroom 3
    • Features: Flooring (Carpet)
    • Level: Second
    • Area: 169 Square Feet
    • Dimensions: 13X13
    Breakfast room
    • Features: Flooring (Hardwood)
    • Level: Main
    • Area: 150 Square Feet
    • Dimensions: 15X10
    Dining room
    • Features: Flooring (Carpet)
    • Level: Main
    • Area: 154 Square Feet
    • Dimensions: 14X11
    Family room
    • Features: Flooring (Carpet)
    • Level: Main
    • Area: 403 Square Feet
    • Dimensions: 31X13
    Foyer
    • Features: Flooring (Hardwood)
    • Level: Main
    • Area: 221 Square Feet
    • Dimensions: 17X13
    Kitchen
    • Features: Kitchen (Eating Area-Table Space, Pantry-Closet, Breakfast Room), Flooring (Hardwood)
    • Level: Main
    • Area: 165 Square Feet
    • Dimensions: 15X11
    Laundry
    • Features: Flooring (Ceramic Tile)
    • Level: Main
    • Area: 48 Square Feet
    • Dimensions: 6X8
    Living room
    • Features: Flooring (Carpet)
    • Level: Main
    • Area: 182 Square Feet
    • Dimensions: 14X13
    Heating
    • Natural Gas
    Cooling
    • Central Air
    Appliances
    • Included: Range, Microwave, Dishwasher, Refrigerator, Washer, Dryer, Disposal, Cooktop, Gas Water Heater
    • Laundry: Main Level, Gas Dryer Hookup, Sink
    Features
    • Cathedral Ceiling(s), 1st Floor Full Bath, Open Floorplan
    • Flooring: Hardwood
    • Windows: Skylight(s)
    • Basement: Unfinished,Crawl Space,Bath/Stubbed,Egress Window,Daylight,Partial,Walk-Out Access
    • Number of fireplaces: 2
    • Fireplace features: Wood Burning, Gas Log, Gas Starter, More than one, Family Room, Living Room
    Interior area
    • Total structure area: 4,255
    • Total interior livable area: 2,707 sqft

    Property

    Parking
    • Total spaces: 2
    • Parking features: Asphalt, Garage Door Opener, On Site, Garage Owned, Attached, Garage
    • Attached garage spaces: 2
    • Has uncovered spaces: Yes
    Accessibility
    • Accessibility features: No Disability Access
    Features
    • Stories: 2
    • Patio & porch: Deck, Porch
    Lot
    • Size: 0.61 Acres
    • Dimensions: 167X160X120X88
    • Features: Forest Preserve Adjacent, Landscaped, Mature Trees
    Details
    • Parcel number: 0202101002000000
    • Special conditions: None
    • Other equipment: Ceiling Fan(s)

    Construction

    Type & style
    • Home type: SingleFamily
    • Architectural style: Cape Cod
    • Property subtype: Single Family Residence
    Materials
    • Vinyl Siding, Brick
    • Foundation: Concrete Perimeter
    • Roof: Asphalt
    Condition
    • New construction: No
    • Year built: 1989

    Utilities & green energy

    • Electric: 200+ Amp Service
    • Sewer: Public Sewer
    • Water: Public

    Community & neighborhood

    Security
    • Security features: Carbon Monoxide Detector(s)
    Community
    • Community features: Street Lights, Street Paved
    Location
    • Region: Bolingbrook
    • Subdivision: St Andrews Woods

    HOA & financial

    HOA
    • Has HOA: Yes
    • HOA fee: $125 voluntary
    • Services included: Other

    Other

    Other facts
    • Listing terms: Conventional
    • Ownership: Fee Simple

    Price history

    DateEventPrice
    6/20/2025Sold$505,000+1%$187/sqft
    Source: MRED as distributed by MLS GRID #12357120 Report a problem
    6/9/2025Pending sale$499,900$185/sqft
    Source: MRED as distributed by MLS GRID #12357120 Report a problem
    5/14/2025Contingent$499,900$185/sqft
    Source: MRED as distributed by MLS GRID #12357120 Report a problem
    5/9/2025Listed for sale$499,900+58.4%$185/sqft
    Source: MRED as distributed by MLS GRID #12357120 Report a problem
    4/10/2001Sold$315,500$117/sqft
    Source: Public Record Report a problem

    Public tax history

    YearProperty taxesTax assessment
    2024$15,288 +6.4%$173,532 +11.1%
    2023$14,370 +7.9%$156,138 +10.9%
    2022$13,321 +5.3%$140,766 +7%
    2021$12,647 +3.1%$131,618 +3.4%
    2020$12,268 +3.2%$127,290 +5%
    2019$11,889 +4%$121,229 +4.5%
    2018$11,428 -2.9%$116,031 -1.9%
    2017$11,766 -2.6%$118,260 -0.2%
    2016$12,081 +1.1%$118,500 +4.2%
    2015$11,952 $113,700
    2014$11,952 +3%$113,700
    2013$11,599 -0.6%$113,700 -8.2%
    2012$11,664 +6.3%$123,900 -7%
    2011$10,970 +11.1%$133,200
    2010$9,875 +5.5%$133,200
    2009$9,360 -2%$133,200 -12%
    2008$9,553 $151,400 +9.3%
    2007-- $138,500 +10%
    2006$8,514 -4.9%$125,900
    2005$8,953 +20.3%$125,900 +20%
    2004$7,441 +3.9%$104,900 +4.8%
    2003$7,160 -5.5%$100,100 +0.4%
    2002$7,576 +11.2%$99,700 +15.9%
    2001$6,814 +5.1%$86,000
    2000$6,485 $86,000

    Find assessor info on the county website

    Neighborhood: 60440

    Nearby schools

    GreatSchools rating
    Schools provided by the listing agent
    • Elementary: Wood View Elementary School
    • Middle: Brooks Middle School
    • High: Bolingbrook High School
    • District: 365U

    Source: MRED as distributed by MLS GRID. This data may not be complete. We recommend contacting the local school district to confirm school assignments for this home.

    Get a cash offer in 3 minutes
    Find out how much your home could sell for in as little as 3 minutes with a no-obligation cash offer.
    Estimated market value
    $528,700
    Get a cash offer in 3 minutes
    Find out how much your home could sell for in as little as 3 minutes with a no-obligation cash offer.
    Estimated market value
    $528,700