East side Townhouse at popular Hager Meadows offers plenty of room to spread out. 2148+/- sq ft of luxury living space on 4 sunsplashed levels at the end of the cul de sac for added privacy. Cabinet packed kitchen with brand new gas stove-breakfast bar and hardwood floors open to nice size dining area perfect for entertaining. Fireplaced living room with atrium doors to private deck facing the woods. 2 spacious bedrooms on the second level each with double closets and their own full baths. Dramatic cathedral ceiling and skylights in the huge third floor loft/bedroom. Finished lower level with family room and a third full bathroom-laundry room and plenty of storage. Central A/C-central vac. Gas heat/hot water. Fresh interior paint and new wall to wall carpet. Easy access to major routes(45 minutes to Boston, 35 to Worcester), dining, shopping and entertainment. A must see!
Sold for $429,900
$429,900
849 Boston Post Rd E APT 5G, Marlborough, MA 01752
2beds
2,148sqft
Condominium, Townhouse
Built in 1988
-- sqft lot
$462,200 Zestimate®
$200/sqft
$3,718 Estimated rent
Home value
$462,200
$439,000 - $485,000
$3,718/mo
Zestimate® history
Owner options
List your home for rent
$3,718/mo
Rent Zestimate®
Find your next renter with Zillow Rental Manager. Plus, with online applications, you can quickly screen prospective tenants – for free.
$3,718/mo
Rent Zestimate®
Refinance and save
$3,398/mo
Est. payment
Refinancing to a lower rate could help reduce your monthly payments and save thousands over the life of the loan.
$3,398/mo
Est. payment
Explore your selling options
Work with a Zillow partner agent
Leverage their expertise and Zillow's premium Showcase listings to get your home seen by more buyers.
Get startedList with your own agent
Get your home in front of millions of buyers by listing it on Zillow.
Learn how to do itSell it yourself
Take full control of how buyers see your home on Zillow by listing For Sale by Owner (FSBO).
List your homeWhat's special
Gas heatLaundry roomPrivate deckDramatic cathedral ceilingNice size dining areaHardwood floorsPlenty of storage
Zillow last checked:
Listing updated:
Listed by:
Stefanie Ferrecchia 508-864-6321,
Dora Naves & Associates 508-624-4858
Bought with:
Sushma Singh
Coldwell Banker Realty - Northborough
Source: MLS PIN,MLS#: 73226076
Facts & features
Interior
Bedrooms & bathrooms
- Bedrooms: 2
- Bathrooms: 4
- Full bathrooms: 3
- 1/2 bathrooms: 1
Primary bedroom
- Features: Closet, Flooring - Wall to Wall Carpet
- Level: Second
Bedroom 2
- Features: Closet, Flooring - Wall to Wall Carpet
- Level: Second
Primary bathroom
- Features: Yes
Bathroom 1
- Features: Bathroom - Half
- Level: First
Bathroom 2
- Features: Bathroom - Full, Flooring - Stone/Ceramic Tile
- Level: Second
Bathroom 3
- Features: Bathroom - Full, Flooring - Vinyl
- Level: Second
Dining room
- Features: Flooring - Hardwood
- Level: First
Family room
- Features: Flooring - Laminate
- Level: Basement
Kitchen
- Features: Flooring - Hardwood
- Level: First
Living room
- Features: Flooring - Wall to Wall Carpet, Deck - Exterior
- Level: First
Heating
- Forced Air, Natural Gas
Cooling
- Central Air
Appliances
- Laundry: Flooring - Stone/Ceramic Tile, Electric Dryer Hookup, Washer Hookup, In Basement, In Unit
Features
- Bathroom - Full, Cathedral Ceiling(s), Bathroom, Loft
- Flooring: Wood, Tile, Carpet, Flooring - Stone/Ceramic Tile, Flooring - Wall to Wall Carpet
- Windows: Skylight
- Has basement: Yes
- Number of fireplaces: 1
- Fireplace features: Living Room
- Common walls with other units/homes: 2+ Common Walls
Interior area
- Total structure area: 2,148
- Total interior livable area: 2,148 sqft
Property
Parking
- Total spaces: 3
- Parking features: Under, Off Street, Paved
- Attached garage spaces: 1
- Uncovered spaces: 2
Accessibility
- Accessibility features: No
Features
- Patio & porch: Deck
- Exterior features: Deck
Details
- Parcel number: M:061 B:018 L:005G,613016
- Zoning: res
Construction
Type & style
- Home type: Townhouse
- Property subtype: Condominium, Townhouse
Materials
- Frame
- Roof: Shingle
Condition
- Year built: 1988
Utilities & green energy
- Electric: Circuit Breakers
- Sewer: Public Sewer
- Water: Public
- Utilities for property: for Gas Range, for Electric Dryer, Washer Hookup
Community & HOA
Community
- Features: Shopping, Walk/Jog Trails, Highway Access
HOA
- Services included: Insurance, Maintenance Structure, Road Maintenance, Maintenance Grounds, Snow Removal
- HOA fee: $635 monthly
Location
- Region: Marlborough
Financial & listing details
- Price per square foot: $200/sqft
- Tax assessed value: $391,500
- Annual tax amount: $4,009
- Date on market: 1/6/2026
- Listing terms: Estate Sale
Price history
| Date | Event | Price |
|---|---|---|
| 6/18/2024 | Sold | $429,900$200/sqft |
Source: MLS PIN #73226076 Report a problem | ||
| 4/24/2024 | Contingent | $429,900$200/sqft |
Source: MLS PIN #73226076 Report a problem | ||
| 4/19/2024 | Listed for sale | $429,900+207.1%$200/sqft |
Source: MLS PIN #73226076 Report a problem | ||
| 7/30/1993 | Sold | $140,000-20%$65/sqft |
Source: Public Record Report a problem | ||
| 6/30/1988 | Sold | $174,900$81/sqft |
Source: Public Record Report a problem | ||
Public tax history
| Year | Property taxes | Tax assessment |
|---|---|---|
| 2025 | $3,847 -4% | $390,200 -0.3% |
| 2024 | $4,009 +1.3% | $391,500 +14.1% |
| 2023 | $3,958 -10.4% | $343,000 +1.9% |
| 2022 | $4,418 -2.4% | $336,700 +2.7% |
| 2021 | $4,526 +7.1% | $328,000 +10% |
| 2020 | $4,227 +4.6% | $298,100 +3.8% |
| 2019 | $4,042 +7.1% | $287,300 +11.4% |
| 2018 | $3,775 +7.2% | $258,000 +12.3% |
| 2017 | $3,521 +0.3% | $229,800 +0.4% |
| 2016 | $3,510 +19.5% | $228,800 +22.7% |
| 2015 | $2,938 -2.2% | $186,400 |
| 2014 | $3,003 +7.4% | $186,400 |
| 2013 | $2,796 -16.3% | $186,400 -17.4% |
| 2012 | $3,342 -0.7% | $225,800 -6.4% |
| 2011 | $3,364 +14.8% | $241,300 +10.4% |
| 2010 | $2,930 -9.4% | $218,500 -13.8% |
| 2009 | $3,235 -15.3% | $253,500 -15.6% |
| 2008 | $3,819 +0.6% | $300,200 |
| 2007 | $3,798 | $300,200 |
Find assessor info on the county website
Neighborhood: Indian Head
Nearby homes
- $444,9002 bd3 ba2k sqft849 Boston Post Rd E APT 5C, Marlborough, MA 01752Sold

- $500,0002 bd3 ba1.8k sqft849 Boston Post Rd E APT 5H, Marlborough, MA 01752Sold
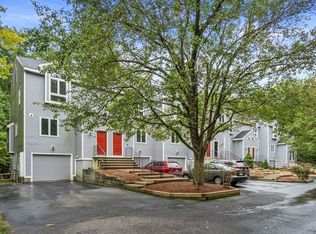
- $500,0002 bd3 ba1.9k sqft849 Boston Post Rd E APT 6J, Marlborough, MA 01752Sold
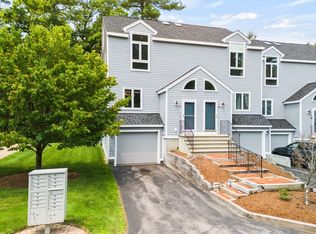
- $460,0002 bd3 ba1.8k sqft849 Boston Post Rd E APT 8C, Marlborough, MA 01752Sold
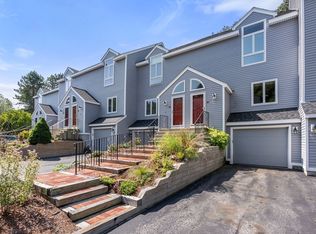
- $483,6002 bd3 ba1.8k sqft849 Boston Post Rd E APT 9C, Marlborough, MA 01752Off Market
- $435,0002 bd3 ba1.8k sqft849 Boston Post Rd E APT 9D, Marlborough, MA 01752Sold
- $490,0002 bd3 ba1.8k sqft849 Boston Post Rd E APT 9F, Marlborough, MA 01752Sold
- $450,0002 bd3 ba1.8k sqft849 Boston Post Rd E APT 9, Marlborough, MA 01752Sold
Nearby schools
GreatSchools rating
- 4/10Francis J. Kane ElementaryGrades: K-5Distance: 1.4 mi
- 5/101 Lt Charles W. Whitcomb SchoolGrades: 6-8Distance: 2.8 mi
- 4/10Marlborough High SchoolGrades: 9-12Distance: 2.8 mi
Get a cash offer in 3 minutes
Find out how much your home could sell for in as little as 3 minutes with a no-obligation cash offer.
Estimated market value
$462,200
Get a cash offer in 3 minutes
Find out how much your home could sell for in as little as 3 minutes with a no-obligation cash offer.
Estimated market value
$462,200
- Massachusetts
- Middlesex County
- Marlborough
- 01752
- Indian Head
- 849 Boston Post Rd E Apartment 5G
