Skip main navigation
Sold for $477,500
  • $477,500

    849 Brenford Station Rd, Smyrna, DE 19977

    4beds
    2,578sqft
    Single Family Residence
    Built in 2004
    10,019 Square Feet Lot
    $492,500 Zestimate®
    $185/sqft
    $2,720 Estimated rent

    Home value

    $492,500

    $468,000 - $517,000

    $2,720/mo

    Zestimate® history
    Loading
    Loading...

    Owner options

    List your home for rent

    $2,720/mo

    Rent Zestimate®

    Find your next renter with Zillow Rental Manager. Plus, with online applications, you can quickly screen prospective tenants – for free.

    Learn more

    $2,720/mo

    Rent Zestimate®

    Refinance and save

    $2,344/mo

    Est. payment

    Refinancing to a lower rate could help reduce your monthly payments and save thousands over the life of the loan.

    See today's rates

    $2,344/mo

    Est. payment

    Explore your selling options

    Work with a Zillow partner agent

    Leverage their expertise and Zillow's premium Showcase listings to get your home seen by more buyers.

    Get started

    List with your own agent

    Get your home in front of millions of buyers by listing it on Zillow.

    Learn how to do it

    Sell it yourself

    Take full control of how buyers see your home on Zillow by listing For Sale by Owner (FSBO).

    List your home

    What's special

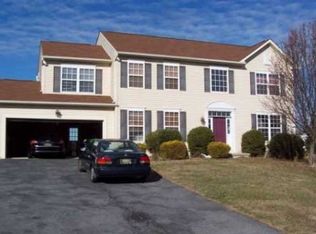
    Welcome to this charming and beautiful 2 story home and see how well it will fit your needs and lifestyle, offering the perfect blend of comfort and convenience. Newly Renovated kitchen featuring brand new quartz counter-tops and updated cabinets .. stunning !! Step inside to discover a thoughtfully designed open floor plan where stunning Luxury Vinyl Plank Flooring seamlessly traverse the spacious living space full of natural sunlight, creating an inviting atmosphere for relaxation and entertainment. Soaring 2 story vaulted foyer is stunning.The well-appointed eat-in kitchen boasts lots of cabinets and generous countertop space, upgraded stainless steel appliances! This kitchen makes meal preparation a breeze! The oversized family room w/ fireplace is off the kitchen and has an open concept design perfect for entertaining. Upstairs, the best of worry-free living, the owner’s suite features a double vanity and a large walk-in closet, is a true sanctuary with vaulted ceilings, a bright and airy space that you’ll love. Three additional well-sized bedrooms complete the upper level, ensuring ample space for everyone! Additional amenities include: .23-acre lot, the backyard provides ample space for a myriad of outdoor activities, making it a versatile haven for relaxation and recreation. The laundry room is located on the first floor. Your tasks are easily managed! 2 car Garage, large basement. The Smyrna Schools area is a popular place as there are four excellent elementary schools for parents to choose from in this district, and the teacher to student ratio comes in at a low 16 students per teacher. The Smyrna Opera House is regularly showcasing local and traveling visual arts, theatre performances, and concerts. Nearby Woodland Beach is a quick drive. Get your feet wet as you walk along the shoreline, or test your fishing skills with beachside, or dock fishing. Right in Smyrna, Lake Como is a fun filled outdoor area with kayaking, canoeing, fishing, swimming and more.Nearby Garrison Lake Golf Course - only 5 Minutes away ! Don’t miss the chance to call this modern masterpiece home. Why buy new, everything is done for you! Schedule you appointment today, you’ll be glad you did!

    Zillow last checked:

    Listing updated:

    Listed by:

    Robert Methvin 302-234-6056,

    Patterson-Schwartz-Hockessin

    Bought with:

    Jess Jean, rs0037302

    EXP Realty, LLC

    Source: Bright MLS,MLS#: DEKT2025182MLS Logo

    Facts & features

    Interior

    Bedrooms & bathrooms
    • Bedrooms: 4
    • Bathrooms: 3
    • Full bathrooms: 2
    • 1/2 bathrooms: 1
    • Main level bathrooms: 1
    Primary bedroom
    • Features: Cathedral/Vaulted Ceiling, Walk-In Closet(s)
    • Level: Upper
    • Area: 306 Square Feet
    • Dimensions: 18 X 17
    Bedroom 2
    • Level: Upper
    • Area: 156 Square Feet
    • Dimensions: 13 X 12
    Bedroom 3
    • Level: Upper
    • Area: 120 Square Feet
    • Dimensions: 12 X 10
    Bedroom 4
    • Level: Upper
    • Area: 120 Square Feet
    • Dimensions: 12 X 10
    Dining room
    • Level: Main
    • Area: 144 Square Feet
    • Dimensions: 12 X 12
    Family room
    • Features: Fireplace - Gas
    • Level: Main
    • Area: 270 Square Feet
    • Dimensions: 18 X 15
    Kitchen
    • Level: Main
    • Area: 192 Square Feet
    • Dimensions: 16 X 12
    Living room
    • Level: Main
    • Area: 195 Square Feet
    • Dimensions: 15 X 13
    Heating
    • Forced Air, Natural Gas
    Cooling
    • Central Air, Electric
    Appliances
    • Included: Electric Water Heater
    • Laundry: Main Level
    Features
    • Family Room Off Kitchen, Open Floorplan, Eat-in Kitchen, Recessed Lighting, Walk-In Closet(s), Dry Wall
    • Flooring: Carpet, Luxury Vinyl
    • Basement: Exterior Entry,Concrete,Unfinished,Water Proofing System
    • Number of fireplaces: 1
    • Fireplace features: Gas/Propane
    Interior area
    • Total structure area: 2,578
    • Total interior livable area: 2,578 sqft
    • Finished area above ground: 2,578
    • Finished area below ground: 0

    Property

    Parking
    • Total spaces: 2
    • Parking features: Garage Faces Front, Attached
    • Attached garage spaces: 2
    Accessibility
    • Accessibility features: None
    Features
    • Levels: Two
    • Stories: 2
    • Exterior features: Sidewalks, Street Lights
    • Pool features: None
    Lot
    • Size: 10,019 sqft
    Details
    • Additional structures: Above Grade, Below Grade
    • Parcel number: DC0002803020300000
    • Zoning: RESID
    • Special conditions: Standard

    Construction

    Type & style
    • Home type: SingleFamily
    • Architectural style: Colonial
    • Property subtype: Single Family Residence
    Materials
    • Stucco, Vinyl Siding
    • Foundation: Concrete Perimeter
    • Roof: Asphalt
    Condition
    • New construction: No
    • Year built: 2004
    • Major remodel year: 2024

    Utilities & green energy

    • Electric: 200+ Amp Service
    • Sewer: Public Sewer
    • Water: Public
    • Utilities for property: Underground Utilities

    Community & neighborhood

    Location
    • Region: Smyrna
    • Subdivision: Brenford Station

    HOA & financial

    HOA
    • Has HOA: Yes
    • HOA fee: $150 annually

    Other

    Other facts
    • Listing agreement: Exclusive Right To Sell
    • Listing terms: Cash,Conventional,FHA 203(b),Rural Development,USDA Loan,VA Loan
    • Ownership: Fee Simple

    Price history

    DateEventPrice
    6/21/2024Sold$477,500$185/sqft
    Source: Bright MLS #DEKT2025182 Report a problem
    6/19/2024Pending sale$477,500+41.5%$185/sqft
    Source: Bright MLS #DEKT2025182 Report a problem
    4/4/2024Sold$337,500-29.3%$131/sqft
    Source: Public Record Report a problem
    3/23/2024Contingent$477,500$185/sqft
    Source: Bright MLS #DEKT2025182 Report a problem
    3/14/2024Listing removed--
    Source: Zillow Rentals Report a problem
    3/1/2024Listed for rent$3,000$1/sqft
    Source: Zillow Rentals Report a problem
    2/15/2024Price change$477,500-4.1%$185/sqft
    Source: Bright MLS #DEKT2025182 Report a problem
    1/17/2024Listed for sale$498,000+67.7%$193/sqft
    Source: Bright MLS #DEKT2025182 Report a problem
    4/17/2023Sold$296,911+29.1%$115/sqft
    Source: Public Record Report a problem
    10/3/2011Sold$230,000+31.9%$89/sqft
    Source: Public Record Report a problem
    11/15/2010Sold$174,400-32.8%$68/sqft
    Source: Public Record Report a problem
    1/13/2005Sold$259,525$101/sqft
    Source: Public Record Report a problem

    Public tax history

    YearProperty taxesTax assessment
    2025$2,260 +1.8%$423,900
    2024$2,221 +11.7%$423,900 +625.9%
    2023$1,988 +4.1%$58,400
    2022$1,910 +2.1%$58,400
    2021$1,872 +11.8%$58,400
    2020$1,675 -0.6%$58,400
    2019$1,685 +0.1%$58,400
    2018$1,684 $58,400 -1.5%
    2017$1,684 +0.4%$59,300
    2016$1,678 +2.1%$59,300
    2015$1,643 +5.7%$59,300
    2014$1,554 $59,300
    2012-- $59,300
    2011-- $59,300
    2010-- $59,300 -3.4%
    2009-- $61,400
    2008-- $61,400
    2007-- $61,400
    2005-- $61,400 +12180%
    2004-- $500

    Find assessor info on the county website

    Neighborhood: Brenford Station

    Nearby schools

    GreatSchools rating
    Schools provided by the listing agent
    • District: Smyrna

    Source: Bright MLS. This data may not be complete. We recommend contacting the local school district to confirm school assignments for this home.

    Get a cash offer in 3 minutes
    Find out how much your home could sell for in as little as 3 minutes with a no-obligation cash offer.
    Estimated market value
    $492,500
    Get a cash offer in 3 minutes
    Find out how much your home could sell for in as little as 3 minutes with a no-obligation cash offer.
    Estimated market value
    $492,500