Skip main navigation
Sold for $555,000
  • $555,000

    849 Brookside Dr, Jefferson, SD 57038

    4beds
    3baths
    3,969sqft
    Single Family Residence, Residential
    Built in 2002
    1 Acres Lot
    $556,700 Zestimate®
    $140/sqft
    $3,084 Estimated rent

    Home value

    $556,700

    Estimated sales range

    Not available

    $3,084/mo

    Zestimate® history
    Loading
    Loading...

    Owner options

    List your home for rent

    $3,084/mo

    Rent Zestimate®

    Find your next renter with Zillow Rental Manager. Plus, with online applications, you can quickly screen prospective tenants – for free.

    Learn more

    $3,084/mo

    Rent Zestimate®

    Refinance and save

    $3,904/mo

    Est. payment

    Refinancing to a lower rate could help reduce your monthly payments and save thousands over the life of the loan.

    See today's rates

    $3,904/mo

    Est. payment

    Explore your selling options

    Work with a Zillow partner agent

    Leverage their expertise and Zillow's premium Showcase listings to get your home seen by more buyers.

    Get started

    List with your own agent

    Get your home in front of millions of buyers by listing it on Zillow.

    Learn how to do it

    Sell it yourself

    Take full control of how buyers see your home on Zillow by listing For Sale by Owner (FSBO).

    List your home

    What's special

    Tiled gas fireplaceFormal dining roomTray ceilingHardwood floorsIn-ground poolGranite countertopsSs appliances
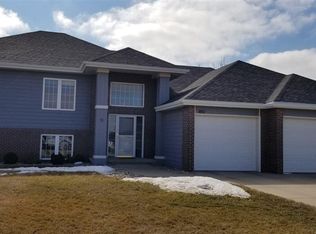
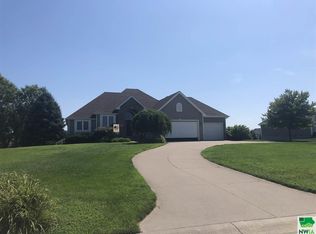
    Beautiful ranch style house located in the quiet and private Wynstone neighborhood. This property sits on a massive lot with multiple mature trees in the backyard providing ample privacy and shade. The yard also features an in-ground pool that is fenced in and a bonus garage stemming off of the back side of the house that is ideal for storing outdoor equipment. The composite deck overlooks the pool and shows peaceful views of the South side of the home. When you enter the house after walking past the graciously sized and covered front porch you will notice all of the details that have been put into this property. Hardwood floors and 12 foot ceilings cover the main floor giving the house a "grand" feel. The formal dining room is steps away from the foyer, and it opens up to the living room that's complimented by a tiled gas fireplace, transom windows, and floating shelving. The kitchen has been recently updated and presents granite countertops, a tiled backsplash, SS appliances, an island, and an additional eating area with a door that leads to the deck. The master bedroom boasts a tray ceiling and it's own separate entrance to the deck, and the breathtaking master bathroom offers a tiled shower with multiple niches, a double vanity with granite countertops, a separate soaker tub, and a separate stool room. The other side of the main floor comes with two guest bedrooms with double closets, a full bathroom, and the laundry room that includes an additional utility sink and cabinet space. The walkout basement is wide open, and the family room reveals a floor to ceiling stone fireplace. There's another bedroom and a non-conforming bedroom in the basement with double closets, and there's a bonus flex room that is currently being used as a gym. This home really has it all!

    Zillow last checked:

    Listing updated:

    Listed by:

    Alex Imming 712-301-2556,

    Keller Williams Siouxland,

    Jessica Salcido,

    Keller Williams Siouxland

    Bought with:

    Chuck Burnett

    United Real Estate Solutions

    Source: Northwest Iowa Regional BOR,MLS#: 830813MLS Logo

    Facts & features

    Interior

    Bedrooms & bathrooms
    • Bedrooms: 4
    • Bathrooms: 3
    • Main level bathrooms: 2
    • Main level bedrooms: 3
    Heating
    • Forced Air
    Cooling
    • Central Air
    Appliances
    • Included: Water Softener: Included, Owned
    • Laundry: Main Level
    Features
    • Brick Accent, Built-in Features, Eat-in Kitchen, Entrance Foyer, Master Bath, Master WI Closet, Granite/Quartz, Kitchen Island
    • Flooring: Hardwood
    • Basement: Finished,Full,Walk-Out Access,Walk-out
    • Number of fireplaces: 2
    • Fireplace features: Gas
    Interior area
    • Total structure area: 3,969
    • Total interior livable area: 3,969 sqft
    • Finished area above ground: 2,108
    • Finished area below ground: 1,861

    Property

    Parking
    • Total spaces: 3
    • Parking features: Attached, Triple, Garage Door Opener, Concrete
    • Attached garage spaces: 3
    Features
    • Patio & porch: Deck, Patio, Porch
    • Exterior features: Lighting
    • Pool features: In Ground
    • Fencing: Fenced
    Lot
    • Size: 1 Acres
    • Features: Landscaped, Lawn Sprinkler System, Retaining Wall, Wooded
    Details
    • Additional structures: Workshop
    • Parcel number: 17.WS2.10.1068

    Construction

    Type & style
    • Home type: SingleFamily
    • Architectural style: Ranch
    • Property subtype: Single Family Residence, Residential
    Materials
    • Combination
    • Roof: Shingle
    Condition
    • New construction: No
    • Year built: 2002

    Utilities & green energy

    • Sewer: Septic Tank
    • Water: Rural Water

    Community & neighborhood

    Security
    • Security features: Smoke Detector(s)
    Location
    • Region: Jefferson

    HOA & financial

    HOA
    • Has HOA: Yes
    • HOA fee: $420 quarterly

    Other

    Other facts
    • Price range: $555K - $555K

    Price history

    DateEventPrice
    3/18/2026Sold$555,000$140/sqft
    Source: Northwest Iowa Regional BOR #830813 Report a problem
    2/13/2026Pending sale$555,000$140/sqft
    Source: Northwest Iowa Regional BOR #830813 Report a problem
    12/12/2025Price change$555,000-0.9%$140/sqft
    Source: Northwest Iowa Regional BOR #830813 Report a problem
    10/28/2025Listed for sale$560,000+8.5%$141/sqft
    Source: Northwest Iowa Regional BOR #830813 Report a problem
    3/27/2023Sold$516,250-4%$130/sqft
    Source: Northwest Iowa Regional BOR #819563 Report a problem
    1/5/2023Price change$537,900-3.6%$136/sqft
    Source: Northwest Iowa Regional BOR #819563 Report a problem
    12/15/2022Listed for sale$557,900+6.3%$141/sqft
    Source: Northwest Iowa Regional BOR #819563 Report a problem
    3/24/2022Sold$525,000$132/sqft
    Source: Public Record Report a problem

    Public tax history

    YearProperty taxesTax assessment
    2025$6,825 +70.2%$530,388 +14.6%
    2023$4,009 +0.1%$462,694 +68.9%
    2022$4,003 +0.9%$274,026
    2021$3,968 +2%$274,026 +4.5%
    2020$3,891 $262,349
    2019-- $262,349
    2018$3,722 $262,349
    2017$3,722 $262,349
    2016$3,722 $262,349
    2015$3,722 -2.1%$262,349
    2014$3,800 $262,349

    Find assessor info on the county website

    Neighborhood: 57038

    Nearby schools

    GreatSchools rating
    Schools provided by the listing agent
    • Elementary: Dakota Valley
    • Middle: Dakota Valley
    • High: Dakota Valley

    Source: Northwest Iowa Regional BOR. This data may not be complete. We recommend contacting the local school district to confirm school assignments for this home.

    Get pre-qualified for a loan
    At Zillow Home Loans, we can pre-qualify you in as little as 5 minutes with no impact to your credit score.

    An equal housing lender. NMLS #10287.

    Sell for more on Zillow
    Get a Zillow Showcase℠ listing at no additional cost and you could sell for .
    $556,700
    2% more
    +$11,134
    With Zillow Showcase(estimated)
    $567,834