Skip main navigation
Sold for $730,000
  • $730,000

    849 Brookwold Avenue, North Baldwin, NY 11510

    3beds
    1,840sqft
    Single Family Residence, Residential
    Built in 1928
    5,000 Square Feet Lot
    $851,700 Zestimate®
    $397/sqft
    $4,487 Estimated rent

    Home value

    $851,700

    $809,000 - $903,000

    $4,487/mo

    Zestimate® history
    Loading
    Loading...

    Owner options

    List your home for rent

    $4,487/mo

    Rent Zestimate®

    Find your next renter with Zillow Rental Manager. Plus, with online applications, you can quickly screen prospective tenants – for free.

    Learn more

    $4,487/mo

    Rent Zestimate®

    Refinance and save

    $4,804/mo

    Est. payment

    Refinancing to a lower rate could help reduce your monthly payments and save thousands over the life of the loan.

    See today's rates

    $4,804/mo

    Est. payment

    Explore your selling options

    Work with a Zillow partner agent

    Leverage their expertise and Zillow's premium Showcase listings to get your home seen by more buyers.

    Get started

    List with your own agent

    Get your home in front of millions of buyers by listing it on Zillow.

    Learn how to do it

    Sell it yourself

    Take full control of how buyers see your home on Zillow by listing For Sale by Owner (FSBO).

    List your home

    What's special

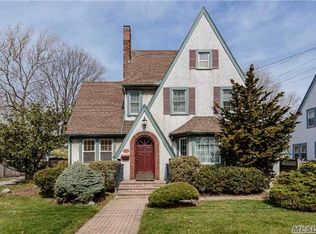
    Sought after Brookwold location in Baldwin. This South Facing Classic Brick and Stucco Tudor home offers the timeless character and architectural features expected from a home built with distinction and craftsmanship... along with all of the updates and renovations necessary to meet today's lifestyle. New Massive Entry Door leads to elegant newly customized tile foyer. Passage to the kitchen with new cabinetry, tile backsplash, Quartz Countertops, Samsung Flex zone gas range, Samsung 4 door Flex zone Refrigerator both with Bluetooth capabilities. And of course, the necessary pot-filler for the aspiring chef! A nod to the home's history is the eat in kitchen banquet and the spice cabinet which remains in updated form. The Light touch faucet adds a spark to your day! Both the kitchen and living room are accessed through the foyer. The sunlit filled Expansive Living Room with fireplace opens to the Formal Dining Room, both featuring inlaid hardwood floors with custom window treatments. A half bath is conveniently located on the main floor for guests. A special screened cafe/tearoom situated off of the dining room is there for quiet morning time. Upstairs are Primary Bedroom, which fits a King Size bed comfortably, with en-suite bath, large Second bedroom, and additional bedroom which can also be used as a large office, and a second full bath. The attic has pull down stairway for additional Storage. Speaking of Storage, lets visit the fully finished basement which houses a cedar closet, laundry room, utility connections neatly arranged behind closed spaces, and tons of storage. Banquet seating for guests, plus a full-service wet bar for entertaining, and an area to view your preferred entertainment options. Eight hundred Forty-Nine Brookwold Avenue is a well-maintained home with 2 car detached garage boasting a loft space outfitted with Cedar Storage. There is ample driveway parking and a gated parking area. New fencing, patio, grass play area, in-ground sprinkler system, and a landscaping shed for your outdoor needs complete the exterior features. The home has LED lighting throughout, and is wired for security, cable, and all systems necessary for your indoor pleasure, including one key access for entry, and remote wireless control of the heating system if you should choose to leave this spectacular home. Welcome to 849 Brookwold Avenue in Baldwin., Additional information: Appearance:Diamond,Interior Features:Lr/Dr,Separate Hotwater Heater:Y

    Zillow last checked:

    Listing updated:

    Listed by:

    Dorothea Salvo SRES SFR ABR RSPS C 516-768-6196,

    Keller Williams Realty Greater 516-873-7100

    Bought with:

    Ravishankar Budhu, 10401305688

    LJ Realty Team Inc

    Source: OneKey® MLS as distributed by MLS GRID,MLS#: L3547415MLS Logo

    Facts & features

    Interior

    Bedrooms & bathrooms
    • Bedrooms: 3
    • Bathrooms: 3
    • Full bathrooms: 2
    • 1/2 bathrooms: 1
    Other
    • Description: Fully finished with storage, wet bar, cedar closet storage, enclosed laundry area, enclosed utility systems. Benched seating, lounge space.
    • Level: Basement
    Other
    • Description: Attic with 2 built in cedar closets and plenty of storage. Ductwork for A/C
    Heating
    • Baseboard, Hot Water
    Cooling
    • Central Air
    Appliances
    • Included: Dryer, Microwave, Refrigerator, Washer, Gas Water Heater
    Features
    • Chandelier, Eat-in Kitchen, Entrance Foyer, Formal Dining, Primary Bathroom
    • Flooring: Hardwood
    • Windows: Blinds, Drapes, Screens
    • Basement: Finished,Full
    • Attic: Pull Stairs,See Remarks
    • Number of fireplaces: 1
    Interior area
    • Total structure area: 1,840
    • Total interior livable area: 1,840 sqft

    Property

    Parking
    • Parking features: Detached, Driveway, Private
    • Has uncovered spaces: Yes
    Features
    • Levels: Two
    • Patio & porch: Patio, Porch
    • Exterior features: Mailbox
    • Fencing: Fenced
    Lot
    • Size: 5,000 Square Feet
    • Dimensions: 50 x 100
    • Features: Level, Near Public Transit, Sprinklers In Front, Sprinklers In Rear
    Details
    • Parcel number: 2089540420000050
    • Zoning: Residential

    Construction

    Type & style
    • Home type: SingleFamily
    • Architectural style: Tudor
    • Property subtype: Single Family Residence, Residential
    Materials
    • Brick, Other
    • Foundation: Other
    Condition
    • Actual
    • Year built: 1928
    • Major remodel year: 2018

    Utilities & green energy

    • Water: Public
    • Utilities for property: Cable Available, Trash Collection Public

    Community & HOA

    Community
    • Security: Security System
    HOA
    • Has HOA: No
    Location
    • Region: Baldwin

    Financial & listing details

    • Price per square foot: $397/sqft
    • Tax assessed value: $470,000
    • Annual tax amount: $13,560
    • Date on market: 5/4/2024
    • Listing agreement: Exclusive Right To Lease
    • Exclusions: Fireplace Equipment, Second Freezer

    Price history

    DateEventPrice
    6/24/2024Sold$730,000+6.6%$397/sqft
    Source: OneKey® MLS as distributed by MLS GRID #L3547415 Report a problem
    5/16/2024Pending sale$685,000$372/sqft
    Source: OneKey® MLS as distributed by MLS GRID #3547415 Report a problem
    5/11/2024Listing removed--
    Source: OneKey® MLS as distributed by MLS GRID #3547415 Report a problem
    5/4/2024Listed for sale$685,000+41.2%$372/sqft
    Source: OneKey® MLS as distributed by MLS GRID #3547415 Report a problem
    6/15/2018Sold$485,000+4.3%$264/sqft
    Source: OneKey® MLS as distributed by MLS GRID #L3016712 Report a problem
    4/5/2018Price change$465,000+3.6%$253/sqft
    Source: Nancy Scarola Real Estate Inc #3016712 Report a problem
    4/2/2018Listed for sale$449,000$244/sqft
    Source: Nancy Scarola Real Estate Inc #3016712 Report a problem

    Public tax history

    YearProperty taxesTax assessment
    2024-- $470
    2023-- $470 -5.6%
    2022-- $498
    2021$11,566 +16.2%--
    2020$9,951 +23.4%$511
    2019$8,066 $511 -6.2%
    2018$8,066 -2.4%$545 -5.9%
    2017$8,262 -2%$579 -5.5%
    2016$8,433 +185%$613 -5.3%
    2015$2,959 +5%$647 -1.7%
    2013$2,818 -5.9%$658 -9.1%
    2012$2,996 -55.5%$724 -19.7%
    2011$6,731 +7.1%$902 -5.1%
    2010$6,287 $950 -19%
    2009-- $1,173 +0.4%
    2008-- $1,168 +6%
    2006-- $1,102 -38.6%
    2005-- $1,795 -35.1%
    2004-- $2,764
    2003-- $2,764 -53.5%
    2002-- $5,950
    2001-- $5,950
    2000-- $5,950
    Find assessor info on the county website

    Neighborhood: 11510

    Nearby schools

    GreatSchools rating
    Schools provided by the listing agent
    • Elementary: Plaza Elementary School
    • Middle: Baldwin Middle School
    • High: Baldwin Senior High School

    Source: OneKey® MLS as distributed by MLS GRID. This data may not be complete. We recommend contacting the local school district to confirm school assignments for this home.

    Get a cash offer in 3 minutes
    Find out how much your home could sell for in as little as 3 minutes with a no-obligation cash offer.
    Estimated market value
    $851,700
    Get a cash offer in 3 minutes
    Find out how much your home could sell for in as little as 3 minutes with a no-obligation cash offer.
    Estimated market value
    $851,700