Once in a lifetime opportunity for the discriminating buyer. PRIVACY is paramount with this log-siding home steps to the National Forestry land. The cabin is on 2.44 acres with a private wrought iron gated driveway. Meticulous in every detail the cabin has 3 bedrooms/2baths/2 great rooms/customized kitchen with real wood cabinetry, island, granite counter tops/vaulted tongue and groove ceilings, walls and a massive 2 story stone fireplace being a breathtaking focal point. The oversized master suite has soaring tongue and groove ceilings with spacious bath, dual vanities, Jacuzzi tub, separate shower and an outside entrance to large, covered porch overlooking forestry land and breathtaking seasonal mountain views. The terrace level has additional great room, recreation room, full bath, 2 bedrooms, and storage. The WOW factor is double French doors leading to an entire outdoor living area overlooking the estate, with flagstone patio and custom stack stone fire pit. Walking trail easement to National Forest which leads to Catheys Creek and 150' waterfall! Nature's landscaping includes hemlock trees, rhododendrons, mountain laurel, wild dogwoods, with abundant wildlife all in complete privacy. With all this seclusion, you're only minutes to multiple wineries, Helen, Cleveland, fly fishing, hiking, biking, and all the infamous attractions that only North Georgia exclusively offers. Hurry, this one won't last so bring your checkbook, cash, Venmo, PayPal, wire, whatever it takes as you'll never want to leave this paradise.
Closed
$545,000
849 Chestatee Dr Lot 116, Cleveland, GA 30528
3beds
2,296sqft
Single Family Residence, Cabin
Built in 2006
2.44 Acres Lot
$573,700 Zestimate®
$237/sqft
$2,212 Estimated rent
Home value
$573,700
$545,000 - $602,000
$2,212/mo
Zestimate® history
Owner options
List your home for rent
$2,212/mo
Rent Zestimate®
Find your next renter with Zillow Rental Manager. Plus, with online applications, you can quickly screen prospective tenants – for free.
$2,212/mo
Rent Zestimate®
Refinance and save
$3,643/mo
Est. payment
Refinancing to a lower rate could help reduce your monthly payments and save thousands over the life of the loan.
$3,643/mo
Est. payment
Explore your selling options
Work with a Zillow partner agent
Leverage their expertise and Zillow's premium Showcase listings to get your home seen by more buyers.
Get startedList with your own agent
Get your home in front of millions of buyers by listing it on Zillow.
Learn how to do itSell it yourself
Take full control of how buyers see your home on Zillow by listing For Sale by Owner (FSBO).
List your homeWhat's special
Mountain laurelCovered porchFlagstone patioDual vanitiesJacuzzi tubSeparate showerReal wood cabinetry
Zillow last checked:
Listing updated:
Listed by:
Kelly Mills 706-200-2247,
Preferred Realty
Bought with:
Kevin J Holtzclaw, 367385
eXp Realty
Source: GAMLS,MLS#: 20143765
Facts & features
Interior
Bedrooms & bathrooms
- Bedrooms: 3
- Bathrooms: 2
- Full bathrooms: 2
- Main level bathrooms: 1
- Main level bedrooms: 1
Rooms
- Room types: Bonus Room, Great Room, Other, Game Room, Office
Dining room
- Features: Seats 12+
Kitchen
- Features: Breakfast Bar, Kitchen Island, Pantry, Solid Surface Counters
Heating
- Wood, Electric, Forced Air, Heat Pump, Zoned
Cooling
- Electric, Ceiling Fan(s), Central Air, Heat Pump, Zoned, Dual
Appliances
- Included: Electric Water Heater, Dryer, Washer, Convection Oven, Dishwasher, Microwave, Oven/Range (Combo), Refrigerator
- Laundry: Laundry Closet
Features
- Vaulted Ceiling(s), High Ceilings, Double Vanity, Separate Shower, Tile Bath, Walk-In Closet(s), Master On Main Level
- Flooring: Hardwood, Tile, Carpet
- Windows: Double Pane Windows, Window Treatments
- Basement: Bath Finished,Concrete,Daylight,Interior Entry,Exterior Entry,Finished,Full
- Number of fireplaces: 1
- Fireplace features: Family Room, Outside, Factory Built, Gas Log
Interior area
- Total structure area: 2,296
- Total interior livable area: 2,296 sqft
- Finished area above ground: 1,148
- Finished area below ground: 1,148
Property
Parking
- Total spaces: 4
- Parking features: Kitchen Level, Off Street
Features
- Levels: Two
- Stories: 2
- Patio & porch: Deck, Patio, Porch
- Exterior features: Gas Grill, Other, Veranda
- Fencing: Other
- Has view: Yes
- View description: Mountain(s), Seasonal View
Lot
- Size: 2.44 Acres
- Features: Cul-De-Sac, Level, Private, Sloped
- Residential vegetation: Wooded
Details
- Parcel number: 030C 115 AND 030 116
Construction
Type & style
- Home type: SingleFamily
- Architectural style: Country/Rustic,Ranch
- Property subtype: Single Family Residence, Cabin
Materials
- Log, Stone, Wood Siding
- Roof: Composition
Condition
- Updated/Remodeled
- New construction: No
- Year built: 2006
Utilities & green energy
- Sewer: Septic Tank
- Water: Public
- Utilities for property: Underground Utilities, Cable Available, Electricity Available, High Speed Internet, Phone Available, Water Available
Community & HOA
Community
- Features: None
- Subdivision: Spring Crest III
HOA
- Has HOA: Yes
- Services included: Maintenance Grounds, Private Roads, Reserve Fund
- HOA fee: $400 annually
Location
- Region: Cleveland
Financial & listing details
- Price per square foot: $237/sqft
- Annual tax amount: $3,343
- Date on market: 8/29/2023
- Cumulative days on market: 91 days
- Listing agreement: Exclusive Right To Sell
- Listing terms: 1031 Exchange,Cash,Conventional
- Electric utility on property: Yes
Price history
| Date | Event | Price |
|---|---|---|
| 12/24/2023 | Sold | $545,000-0.7%$237/sqft |
Source:  GAMLS #20143765 Report a problem GAMLS #20143765 Report a problem | ||
| 12/24/2023 | Pending sale | $548,700$239/sqft |
Source: GAMLS #20143765 Report a problem | ||
| 10/30/2023 | Price change | $548,700-4.9%$239/sqft |
Source: GAMLS #20143765 Report a problem | ||
| 8/29/2023 | Listed for sale | $576,700$251/sqft |
Source: GAMLS #20143765 Report a problem | ||
Public tax history
Tax history is unavailable.
Neighborhood: 30528
Nearby homes
- $522,9003 bd2 ba3k sqft617 Spring Crest Rd, Cleveland, GA 30528Off Market
- $545,0003 bd2 ba2.2k sqft849 Chestatee Dr, Cleveland, GA 30528Sold
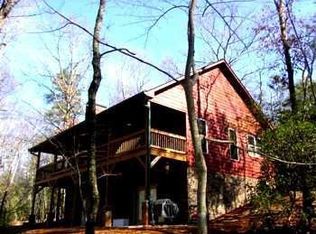
- $775,5003 bd3 ba3k sqft844 Chestatee Dr, Cleveland, GA 30528Off Market
- $25,0001.4 Acres677 Spring Crest Rd, Cleveland, GA 30528Off Market
- $25,0001.4 Acres677 Spring Crest Rd, Cleveland, GA 30528Off Market
- $675,0003 bd3 ba2.9k sqft537 Spring Crest Rd, Cleveland, GA 30528Sold
- $34,8001.007 AcresChestatee Dr, Cleveland, GA 30528Off Market
- $4,250-- bd-- ba-- sqftChestatee Dr, Cleveland, GA 30528Off Market
Nearby schools
GreatSchools rating
- 5/10White Co. Intermediate SchoolGrades: PK-5Distance: 3.7 mi
- 6/10White County Middle SchoolGrades: 6-8Distance: 4.5 mi
- 8/10White County High SchoolGrades: 9-12Distance: 3.3 mi
Schools provided by the listing agent
- Elementary: Tesnatee
- Middle: White County
- High: White County
Source: GAMLS. This data may not be complete. We recommend contacting the local school district to confirm school assignments for this home.
Get a cash offer in 3 minutes
Find out how much your home could sell for in as little as 3 minutes with a no-obligation cash offer.
Estimated market value
$573,700
Get a cash offer in 3 minutes
Find out how much your home could sell for in as little as 3 minutes with a no-obligation cash offer.
Estimated market value
$573,700
- Georgia
- White County
- Cleveland
- 30528
- 849 Chestatee Dr Lot 116
Nearby cities
Nearby zip codes
Other Cleveland Topics
