Skip main navigation
Off market
Street View
  • Price Unknown

    849 Columbia Ave, Fort Wayne, IN 46805

    5beds
    2,584sqft
    MultiFamily
    Built in 1900
    -- sqft lot
    $-- Zestimate®
    $--/sqft
    $1,067 Estimated rent

    Home value

    Not available

    Estimated sales range

    Not available

    $1,067/mo

    Zestimate® history
    Loading
    Loading...

    Owner options

    List your home for rent

    $1,067/mo

    Rent Zestimate®

    Find your next renter with Zillow Rental Manager. Plus, with online applications, you can quickly screen prospective tenants – for free.

    Learn more

    $1,067/mo

    Rent Zestimate®

    Refinance and save

    Refinancing to a lower rate could help reduce your monthly payments and save thousands over the life of the loan.

    See today's rates

    Explore your selling options

    Work with a Zillow partner agent

    Leverage their expertise and Zillow's premium Showcase listings to get your home seen by more buyers.

    Get started

    List with your own agent

    Get your home in front of millions of buyers by listing it on Zillow.

    Learn how to do it

    Sell it yourself

    Take full control of how buyers see your home on Zillow by listing For Sale by Owner (FSBO).

    List your home

    What's special

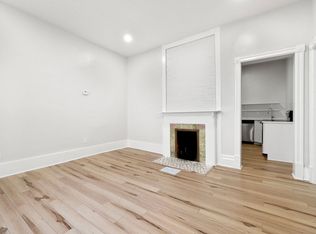
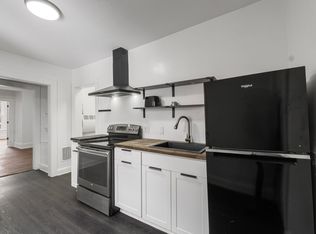
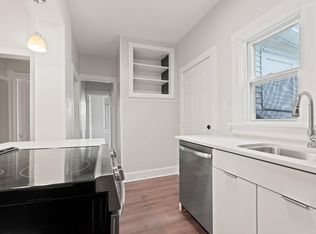
    Great income producing property! This triplex is located in the popular Lakeside neighborhood in the '05, just one block from Conjure Coffee and minutes to Downtown! Main level offers a 3 bedroom, 1 1/2 bathroom with laundry located in the half bath. Gas forced air furnace for the main level, and separate gas and electric meter for this unit. Upper level has two 1 bedroom, 1 bathroom units. Upper units heated by energy-efficient Stiebel Eltron electric convection units. Parking for 4 vehicles off-street at the back of the property. Two New 200 amp electrical panels, all new main water line. Some cosmetics and maintenance needed - priced accordingly for its condition.

    This property is off market, which means it's not currently listed for sale or rent on Zillow. This may be different from what's available on other websites or public sources.
    Facts & features

    Interior

    Bedrooms & bathrooms
    • Bedrooms: 5
    • Bathrooms: 4
    • Full bathrooms: 3
    • 1/2 bathrooms: 1
    Heating
    • Forced air, Electric, Gas
    Appliances
    • Included: Range / Oven, Refrigerator
    • Laundry: Washer/Dryer Hookups, Unit 3 Laundry Room(None), Unit 2 Laundry Room(None), Unit 1 Laundry Room(Bathroom)
    Features
    • Flooring: Carpet, Linoleum / Vinyl
    • Basement: Partial
    Interior area
    • Structure area source: Assessor
    • Total interior livable area: 2,584 sqft
    • Finished area below ground: 0

    Property

    Parking
    • Total spaces: 4
    Features
    • Entry location: Unit 1 Level(Main),Unit 2 Level(Upper),Unit 3 Level(Main),Unit 4 Level(Upper)
    • Patio & porch: Porch
    • Exterior features: Vinyl, Wood
    Lot
    • Size: 6,534 sqft
    • Features: Level, City/Town/Suburb

    Construction

    Type & style
    • Home type: MultiFamily
    Condition
    • Year built: 1900

    Utilities & green energy

    • Sewer: City
    • Water: City

    Community & neighborhood

    Location
    • Region: Fort Wayne

    HOA & financial

    Other financial information
    • Total actual rent: 23400

    Other

    Other facts
    • Flooring: Carpet, Vinyl
    • Heating: Forced Air, Electric, Natural Gas, Multiple Heating Systems
    • Appliances: Range/Oven, Refrigerator
    • HeatingYN: true
    • CoolingYN: true
    • NumberOfUnitsTotal: 3
    • TenantPays: Cable TV
    • Basement: Partial
    • OwnerPays: Sewer, Trash Collection, Water, Taxes, Electricity, Unit 1 Electric, Unit 3 Electric, Unit 2 Electric, Fuel, Unit 1 Gas
    • ConstructionMaterials: Vinyl Siding, Wood Siding
    • LotFeatures: Level, City/Town/Suburb
    • LeaseTerm: Month To Month, Unit 1 Rent Frequency(Monthly), Unit 2 Rent Frequency(Monthly), Unit 3 Rent Frequency(Monthly)
    • Cooling: Window Unit(s)
    • PetsAllowed: Yes
    • NumberOfUnitsLeased: 3
    • FarmLandAreaUnits: Square Feet
    • TrashExpense: 0
    • WaterSewerExpense: 0
    • MaintenanceExpense: 0
    • LivingAreaSource: Assessor
    • BelowGradeFinishedAreaSource: Assessor
    • BuildingAreaSource: Assessor
    • PatioAndPorchFeatures: Porch
    • ParkingFeatures: Off Street
    • BelowGradeFinishedArea: 0
    • ElectricExpense: 0
    • FuelExpense: 0
    • InsuranceExpense: 0
    • TotalActualRent: 23400
    • NumberOfSeparateElectricMeters: 2
    • NumberOfSeparateGasMeters: 1
    • WaterSource: City
    • NumberOfSeparateWaterMeters: 1
    • AboveGradeFinishedAreaSource: Assessor
    • OtherExpense: 0
    • GrossIncome: 1950
    • LaundryFeatures: Washer/Dryer Hookups, Unit 3 Laundry Room(None), Unit 2 Laundry Room(None), Unit 1 Laundry Room(Bathroom)
    • Sewer: City
    • MlsStatus: Active
    • EntryLocation: Unit 1 Level(Main),Unit 2 Level(Upper),Unit 3 Level(Main),Unit 4 Level(Upper)
    • NetOperatingIncome: 23092.28
    • TaxAnnualAmount: 307.72

    Price history

    Price history is unavailable.

    Public tax history

    Tax history is unavailable.

    Neighborhood: Northside

    Nearby schools

    GreatSchools rating
    Schools provided by the listing agent
    • Elementary: Forest Park
    • Middle: Lakeside
    • High: North Side
    • District: Fort Wayne Community

    Source: The MLS. This data may not be complete. We recommend contacting the local school district to confirm school assignments for this home.