Skip main navigation
Active
  • Price cut: $10K (7/30)
    $379,900

    849 Crimson Cv, Fort Wayne, IN 46845

    4beds
    2,636sqft
    : 
    $2,419/mo
    Get pre-qualified
    Single Family Residence
    Built in 2015
    8,624 Square Feet Lot
    $376,100 Zestimate®
    $--/sqft
    $25/mo HOA

    What's special

    Fully finished basementGuest half bathThree additional spacious bedroomsGenerous primary suiteBacks to mature treesMaintenance-free fully fenced backyardConvenient laundry room
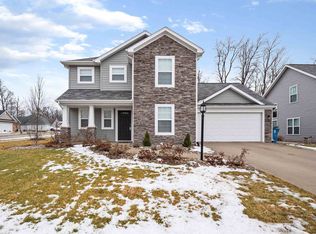
    First time on the market! This well-maintained home is move-in ready, including a new furnace and garbage disposal installed this year. The spacious 3-car garage provides ample storage and parking. The kitchen features a breakfast bar, and an open layout that flows seamlessly into the oversized family room with 9-foot ceilings—perfect for everyday living and entertaining. The first floor also includes a convenient laundry room and guest half bath. Upstairs, you'll find a generous primary suite along with three additional spacious bedrooms, offering comfortable living for family and guests alike. The fully finished basement includes an impressive 34' x 12' recreation room, providing endless possibilities for a home theater, game room, fitness area, or additional living space tailored to your needs. Step outside to enjoy the maintenance-free, fully fenced backyard that backs to mature trees, creating a private and peaceful outdoor retreat.
    43 days
    |
    2,083
    |
    84
    |

    Likely to sell faster than

    Zillow last checked:

    Listing updated:

    Listed by:

    Scott Malcolm Cell:260-705-6500,

    eXp Realty, LLC

    Source: IRMLS,MLS#: 202628091MLS Logo

      Facts & features

      Interior

      Bedrooms & bathrooms
      • Bedrooms: 4
      • Bathrooms: 3
      • Full bathrooms: 2
      • 1/2 bathrooms: 1
      Bedroom 1
      • Level: Upper
      Bedroom 2
      • Level: Upper
      Kitchen
      • Area: 132
      • Dimensions: 12 x 11
      Living room
      • Level: Main
      • Area: 360
      • Dimensions: 24 x 15
      Heating
      • Natural Gas, Forced Air
      Cooling
      • Central Air
      Appliances
      • Included: Disposal, Range/Oven Hook Up Elec, Dishwasher, Microwave, Refrigerator, Dryer-Electric, Electric Oven, Electric Range
      • Laundry: Electric Dryer Hookup
      Features
      • Ceiling-9+, Ceiling Fan(s), Entrance Foyer
      • Basement: Full,Finished
      • Has fireplace: No
      Interior area
      • Total structure area: 2,716
      • Total interior livable area: 2,636 sqft
      • Finished area above ground: 1,858
      • Finished area below ground: 778
      Video & virtual tour

      Property

      Parking
      • Total spaces: 3
      • Parking features: Attached
      • Attached garage spaces: 3
      Features
      • Levels: Two
      • Stories: 2
      • Fencing: Full,Privacy
      Lot
      • Size: 8,624 Square Feet
      • Dimensions: 67 x 129
      • Features: Level, City/Town/Suburb
      Details
      • Parcel number: 020229483011.000057

      Construction

      Type & style
      • Home type: SingleFamily
      • Property subtype: Single Family Residence
      Materials
      • Stone, Vinyl Siding
      Condition
      • New construction: No
      • Year built: 2015

      Utilities & green energy

      • Sewer: City
      • Water: City

      Community & HOA

      Community
      • Subdivision: Coves at Brooks Crossing
      HOA
      • Has HOA: Yes
      • HOA fee: $300 annually
      Location
      • Region: Fort Wayne

      Financial & listing details

      • Tax assessed value: $323,800
      • Annual tax amount: $2,198
      • Date on market: 7/14/2026

        Estimated market value

        $376,100

        $357,000 - $395,000

        $2,583/mo

        Price history

        DateEventPrice
        7/30/2026Price change$379,900-2.6%
        Source: IRMLS #202628091 Report a problem
        7/23/2026Price change$389,900-2.5%
        Source: IRMLS #202628091 Report a problem
        7/14/2026Listed for sale$400,000
        Source: IRMLS #202628091 Report a problem

        Public tax history

        YearProperty taxesTax assessment
        2025$2,388 +8.6%$323,800 +1.9%
        2024$2,199 +2.8%$317,800 +6.8%
        2023$2,138 +4.5%$297,500 +3.9%
        2022$2,047 +8.8%$286,200 +10%
        2021$1,880 +7.9%$260,300 +9.8%
        2020$1,742 +7.8%$237,100 +8.9%
        2019$1,616 -6.6%$217,700 +7.7%
        2018$1,732 +0.8%$202,200
        2017$1,718 +1254.7%$202,200 +3%
        2016$127 $196,300
        Find assessor info on the county website

        Monthly payment

        Est. payment

        Payment breakdown

        Explore the cost of this home by adjusting the details. Changes won't be saved.
        All calculations are estimates and provided by Zillow, Inc. for informational purposes only. Actual amounts may vary.
        HOA fees may include property taxes on listings classified as Co-Ops. Contact the listing agent and/or owner for fee details.
        See how much you could borrow to make a competitive offer.

        Climate risks

        Neighborhood: 46845

        Getting around

        3 / 100
        Car-Dependent
        0 / 100
        No Nearby Transit
        40 / 100
        Somewhat Bikeable

        Nearby schools

        GreatSchools rating
        Schools provided by the listing agent
        • Elementary: Eel River
        • Middle: Carroll
        • High: Carroll
        • District: Northwest Allen County

        Source: IRMLS. This data may not be complete. We recommend contacting the local school district to confirm school assignments for this home.

        A local agent can set up tours, give advice and negotiate with sellers.

        Browse local experts

        Similar homes