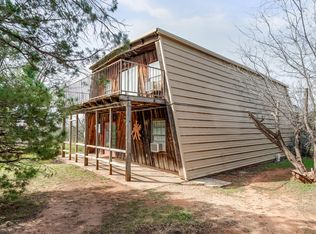
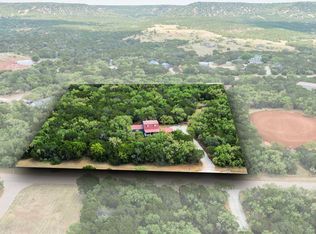
Agent owner. Rustic elegance at this exquisite equine estate situated on 7 Acres of prime seclusion and privacy. This custom three-bedroom, two bath ranch style home is nestled in the heart of historic Buffalo Gap. Recently renovated and complete with an amazing wrap around covered porch and a balcony offering outstanding panoramic views. Spacious open living features a beautiful brick wood burning fireplace and vinyl flooring throughout. Striking chef's kitchen equipped with custom knotty alder cabinets, granite counters and stainless appliances. Primary ensuite is downstairs featuring a large bath with cabinets galore! Upstairs offers two generous size bedrooms with walk-in closets. Relax at ease in this unique, tranquil, park-like setting offering tons of wildlife. Plenty of room to gather and entertain. There is an insulated 5-stall horse barn with a shower bay. Practice Arena. Extra tall 40*60 insulated shop with 14*14 automatic doors. Separate office and guest cabin. Jim Ned CISD
Sold
Price Unknown
849 Dan Moody St, Buffalo Gap, TX 79508
3beds
2,368sqft
Single Family Residence
Built in 1987
7.22 Acres Lot
$717,300 Zestimate®
$--/sqft
$3,029 Estimated rent
Home value
$717,300
$681,000 - $760,000
$3,029/mo
Zestimate® history
Owner options
List your home for rent
$3,029/mo
Rent Zestimate®
Find your next renter with Zillow Rental Manager. Plus, with online applications, you can quickly screen prospective tenants – for free.
$3,029/mo
Rent Zestimate®
Refinance and save
Refinancing to a lower rate could help reduce your monthly payments and save thousands over the life of the loan.
Explore your selling options
Work with a Zillow partner agent
Leverage their expertise and Zillow's premium Showcase listings to get your home seen by more buyers.
Get startedList with your own agent
Get your home in front of millions of buyers by listing it on Zillow.
Learn how to do itSell it yourself
Take full control of how buyers see your home on Zillow by listing For Sale by Owner (FSBO).
List your homeWhat's special
Zillow last checked:
Listing updated:
Listed by:
Chelsea Pemberton 325-267-3100,
Sendero Properties, LLC 325-267-3100
Bought with:
Abby Walla
Sendero Properties, LLC
Source: NTREIS,MLS#: 20614925
Facts & features
Interior
Bedrooms & bathrooms
- Bedrooms: 3
- Bathrooms: 2
- Full bathrooms: 2
Primary bedroom
- Features: En Suite Bathroom, Sitting Area in Primary, Walk-In Closet(s)
- Level: First
- Dimensions: 17 x 14
Bedroom
- Features: Ceiling Fan(s), Walk-In Closet(s)
- Level: Second
- Dimensions: 13 x 17
Bedroom
- Features: Ceiling Fan(s), Walk-In Closet(s)
- Level: Second
- Dimensions: 14 x 20
Primary bathroom
- Features: Built-in Features, En Suite Bathroom, Linen Closet, Stone Counters, Sitting Area in Primary
- Level: First
- Dimensions: 16 x 5
Dining room
- Level: First
- Dimensions: 11 x 14
Other
- Features: Built-in Features, Dual Sinks, Stone Counters, Separate Shower
- Level: Second
- Dimensions: 10 x 11
Kitchen
- Features: Breakfast Bar, Built-in Features, Eat-in Kitchen, Kitchen Island, Pantry, Stone Counters
- Level: First
- Dimensions: 12 x 12
Living room
- Features: Fireplace
- Level: First
- Dimensions: 17 x 19
Utility room
- Features: Built-in Features, Utility Room
- Level: First
- Dimensions: 12 x 9
Heating
- Central, Electric, Fireplace(s)
Cooling
- Central Air, Ceiling Fan(s), Electric
Appliances
- Included: Dishwasher, Electric Cooktop, Electric Oven, Electric Water Heater, Microwave, Refrigerator, Water Softener
- Laundry: Washer Hookup, Electric Dryer Hookup, Laundry in Utility Room
Features
- Chandelier, Decorative/Designer Lighting Fixtures, Eat-in Kitchen, Granite Counters, High Speed Internet, Kitchen Island, Pantry, Cable TV, Walk-In Closet(s)
- Flooring: Carpet, Vinyl
- Windows: Window Coverings
- Has basement: No
- Number of fireplaces: 1
- Fireplace features: Masonry, Wood Burning, Insert
Interior area
- Total interior livable area: 2,368 sqft
Property
Parking
- Total spaces: 3
- Parking features: Additional Parking, Covered, Carport, Driveway, Open, Outside, Oversized, Parking Pad, Private, Storage, Unpaved, Boat, RV Access/Parking
- Carport spaces: 3
- Has uncovered spaces: Yes
Features
- Levels: Two,Multi/Split
- Stories: 2
- Patio & porch: Front Porch, Side Porch, Wrap Around, Balcony, Covered
- Exterior features: Balcony, Lighting, Rain Gutters
- Pool features: None
- Fencing: Back Yard,Wrought Iron
Lot
- Size: 7.22 Acres
- Features: Acreage, Landscaped, Many Trees, Wooded
- Residential vegetation: Partially Wooded
Details
- Additional structures: Arena, Gazebo, Outbuilding, Pergola, RV/Boat Storage, Storage, Workshop, Barn(s), Stable(s)
- Parcel number: 49685
- Other equipment: Satellite Dish
- Horses can be raised: Yes
- Horse amenities: Arena
Construction
Type & style
- Home type: SingleFamily
- Architectural style: Ranch,Split Level,Detached
- Property subtype: Single Family Residence
- Attached to another structure: Yes
Materials
- Cedar
- Foundation: Slab
- Roof: Metal
Condition
- Year built: 1987
Utilities & green energy
- Sewer: Aerobic Septic, Septic Tank
- Water: Public
- Utilities for property: Electricity Available, Electricity Connected, Phone Available, Septic Available, Underground Utilities, Water Available, Cable Available
Community & HOA
Community
- Security: Smoke Detector(s)
- Subdivision: JIM NED ISD RURAL SUBS
HOA
- Has HOA: No
Location
- Region: Buffalo Gap
Financial & listing details
- Tax assessed value: $677,514
- Annual tax amount: $6,038
- Date on market: 5/31/2024
- Cumulative days on market: 52 days
- Listing terms: Cash,Conventional
- Electric utility on property: Yes
- Road surface type: Asphalt
Price history
| Date | Event | Price |
|---|---|---|
| 8/16/2024 | Sold | -- |
Source: NTREIS #20614925 Report a problem | ||
| 7/31/2024 | Pending sale | $730,000$308/sqft |
Source: NTREIS #20614925 Report a problem | ||
| 7/22/2024 | Contingent | $730,000$308/sqft |
Source: NTREIS #20614925 Report a problem | ||
| 7/19/2024 | Price change | $730,000-1.2%$308/sqft |
Source: NTREIS #20614925 Report a problem | ||
| 6/26/2024 | Price change | $739,000-1.5%$312/sqft |
Source: NTREIS #20614925 Report a problem | ||
| 5/31/2024 | Listed for sale | $750,000+31.8%$317/sqft |
Source: NTREIS #20614925 Report a problem | ||
| 5/5/2021 | Listing removed | -- |
Source: Owner Report a problem | ||
| 4/2/2021 | Pending sale | $569,000$240/sqft |
Source: Owner Report a problem | ||
| 3/29/2021 | Listed for sale | $569,000+123.1%$240/sqft |
Source: Owner Report a problem | ||
| 4/4/2014 | Sold | -- |
Source:  San Angelo AOR #81316 Report a problem San Angelo AOR #81316 Report a problem | ||
| 1/10/2014 | Listed for sale | $255,000$108/sqft |
Source: RE/MAX Advantage #81316 Report a problem | ||
Public tax history
| Year | Property taxes | Tax assessment |
|---|---|---|
| 2025 | $10,466 +85.1% | $677,514 +24.1% |
| 2024 | $5,654 +19.5% | $545,954 +14.5% |
| 2023 | $4,732 -13.9% | $476,941 +8.7% |
| 2022 | $5,493 | $438,848 +25.2% |
| 2021 | -- | $350,390 +5.7% |
| 2020 | $4,948 +0.1% | $331,405 +2.8% |
| 2019 | $4,941 -16.7% | $322,282 +17.5% |
| 2018 | $5,933 | $274,251 -13.9% |
| 2017 | $5,933 +29.9% | $318,442 +25.1% |
| 2016 | $4,569 +50% | $254,531 +2.5% |
| 2015 | $3,046 | $248,220 +7.9% |
| 2014 | $3,046 | $229,997 -1% |
| 2013 | -- | $232,239 +7.1% |
| 2012 | -- | $216,865 +87.7% |
| 2002 | -- | $115,534 +1% |
| 2001 | -- | $114,399 |
Find assessor info on the county website
Neighborhood: 79508
Nearby homes
- $--3 bd2 ba2.1k sqft950 Maxwell St, Buffalo Gap, TX 79508Sold
- $282,700-- bd2 ba1.7k sqft826 Maxwell St, Buffalo Gap, TX 79508Off Market
- $--2 bd2 ba1k sqft781 Dan Moody St, Buffalo Gap, TX 79508Sold
- $229,100-- bd2 ba1.2k sqft901 Maxwell St, Buffalo Gap, TX 79508Off Market
- $--0.7 AcresDan Moody St, Buffalo Gap, TX 79508Sold
- $226,200-- bd2 ba2.1k sqft782 Dan Moody St, Buffalo Gap, TX 79508Off Market
- $697,5004 bd2 ba3.5k sqft833 Maxwell St, Buffalo Gap, TX 79508Off Market
- $439,100-- bd2 ba2.1k sqft1042 Maxwell St, Buffalo Gap, TX 79508Off Market
Nearby schools
GreatSchools rating
- 10/10Buffalo Gap Elementary SchoolGrades: PK-3Distance: 0.7 mi
- 9/10Jim Ned Middle SchoolGrades: 7-8Distance: 4.6 mi
- 7/10Jim Ned High SchoolGrades: 9-12Distance: 4.5 mi
Schools provided by the listing agent
- Elementary: Buffalo Gap
- Middle: Jim Ned
- High: Jim Ned
- District: Jim Ned Cons ISD
Source: NTREIS. This data may not be complete. We recommend contacting the local school district to confirm school assignments for this home.
- Texas
- Taylor County
- Buffalo Gap
- 79508
- 849 Dan Moody St
Nearby cities
Nearby zip codes
Other Buffalo Gap Topics
