Terrific West Kettering location for this Mid-Century brick ranch with full basement being sold "AS IS" to settle an estate. With a new roof and gutters (2025), and professional landscaping, this classic home provides charm from the outset. It's lengthy Foyer with guest closet leads into a large Living Room with beige carpeting, WBFP, drapery treatment covering massive windows on each side of the room, and door opening to the rear of the home. To the right is the Dining Room with candelabra chandelier. That takes you into the Breakfast Room which adjoins a delightful, retro Kitchen, featuring fresh looking cabinetry and appliances which befit the era within which the home was built. There is a Half Bath located convenient to the Kitchen. On the west side of the home are three sizable Bedrooms with ceiling lights and ample closet space in each, plus a Full Bath with decor befitting the mid-century
era. Also, there is a large, oversized 2 car garage with opener, and a lengthy (30' X 7') covered rear patio overlooking a private wooded back yard. In the full Basement, a Bonus Room meets you at the bottom of the stairs which provides a wall of cabinets and plenty of room for playing cards. Next to it is a good sized Family Room with WBFP, lighting within the acoustical ceiling tiles, and adjacent Half Bath. The biggest surprise is a huge, unfinished storage room, which is bigger than its MLS
measurements and features a ping pong table which stays. It, too, could be finished to provide more room for fun and entertainment. Also located in the basement is the HVAC system and Laundry Room where the washer and dryer convey. The home also has a security system with battery backup and updated breaker box. Ideally located close to Kettering Medical Center, main traffic arteries, shopping, and restaurants truly makes this ranch home a real gem of a buy, and is priced properly for a quick sale.
Don't miss out! Note: the WBFPs and chimney are not warranted
Sold for $270,000
$270,000
849 Danan Cir, Dayton, OH 45429
3beds
1,450sqft
Single Family Residence
Built in 1955
0.37 Acres Lot
$369,900 Zestimate®
$186/sqft
$2,340 Estimated rent
Home value
$369,900
$344,000 - $396,000
$2,340/mo
Zestimate® history
Owner options
List your home for rent
$2,340/mo
Rent Zestimate®
Find your next renter with Zillow Rental Manager. Plus, with online applications, you can quickly screen prospective tenants – for free.
$2,340/mo
Rent Zestimate®
Refinance and save
$1,837/mo
Est. payment
Refinancing to a lower rate could help reduce your monthly payments and save thousands over the life of the loan.
$1,837/mo
Est. payment
Explore your selling options
Work with a Zillow partner agent
Leverage their expertise and Zillow's premium Showcase listings to get your home seen by more buyers.
Get startedList with your own agent
Get your home in front of millions of buyers by listing it on Zillow.
Learn how to do itSell it yourself
Take full control of how buyers see your home on Zillow by listing For Sale by Owner (FSBO).
List your homeWhat's special
Sizable bedroomsBonus roomPing pong tableProfessional landscapingFamily roomMassive windowsBreakfast room
Zillow last checked:
Listing updated:
Listed by:
Frank L Gilland II 937-313-4910,
Irongate Inc.
Bought with:
Michelle Nevius-Haines, 2015003795
Irongate Inc.
Source: DABR MLS,MLS#: 942143 Originating MLS: Dayton Area Board of REALTORS
Originating MLS: Dayton Area Board of REALTORSFacts & features
Interior
Bedrooms & bathrooms
- Bedrooms: 3
- Bathrooms: 3
- Full bathrooms: 1
- 1/2 bathrooms: 2
- Main level bathrooms: 2
Primary bedroom
- Level: Main
- Dimensions: 15 x 11
Bedroom
- Level: Main
- Dimensions: 11 x 11
Bedroom
- Level: Main
- Dimensions: 11 x 7
Bonus room
- Level: Basement
- Dimensions: 16 x 14
Breakfast room nook
- Level: Main
- Dimensions: 9 x 7
Dining room
- Level: Main
- Dimensions: 15 x 11
Entry foyer
- Level: Main
- Dimensions: 8 x 3
Family room
- Level: Basement
- Dimensions: 24 x 14
Kitchen
- Level: Main
- Dimensions: 13 x 9
Laundry
- Level: Basement
- Dimensions: 14 x 9
Living room
- Level: Main
- Dimensions: 21 x 14
Other
- Level: Basement
- Dimensions: 23 x 18
Heating
- Forced Air, Natural Gas
Cooling
- Central Air
Appliances
- Included: Dryer, Dishwasher, Disposal, Microwave, Range, Refrigerator, Washer, Gas Water Heater
Features
- Laminate Counters
- Basement: Finished,Partially Finished
- Number of fireplaces: 2
- Fireplace features: Two
Interior area
- Total structure area: 1,450
- Total interior livable area: 1,450 sqft
Property
Parking
- Total spaces: 2
- Parking features: Attached, Garage, Two Car Garage, Garage Door Opener
- Attached garage spaces: 2
Features
- Levels: One
- Stories: 1
- Patio & porch: Patio
- Exterior features: Patio
Lot
- Size: 0.37 Acres
- Dimensions: 141 x 154 x 68 x 118
Details
- Parcel number: N64013050005
- Zoning: Residential
- Zoning description: Residential
- Other equipment: Air Purifier
Construction
Type & style
- Home type: SingleFamily
- Architectural style: Ranch
- Property subtype: Single Family Residence
Materials
- Brick
Condition
- Year built: 1955
Utilities & green energy
- Sewer: Storm Sewer
- Water: Public
- Utilities for property: Natural Gas Available, Sewer Available, Water Available, Cable Available
Community & HOA
Community
- Security: Smoke Detector(s), Surveillance System
- Subdivision: Southland Hills
HOA
- Has HOA: No
Location
- Region: Dayton
Financial & listing details
- Price per square foot: $186/sqft
- Tax assessed value: $227,910
- Annual tax amount: $4,435
- Date on market: 8/25/2025
- Listing terms: Conventional
Price history
| Date | Event | Price |
|---|---|---|
| 10/10/2025 | Sold | $270,000-8.4%$186/sqft |
Source:  DABR MLS #942143 Report a problem DABR MLS #942143 Report a problem | ||
| 9/9/2025 | Pending sale | $294,900$203/sqft |
Source: DABR MLS #942143 Report a problem | ||
| 8/25/2025 | Listed for sale | $294,900$203/sqft |
Source: DABR MLS #942143 Report a problem | ||
Public tax history
| Year | Property taxes | Tax assessment |
|---|---|---|
| 2025 | $4,435 -0.7% | $79,770 |
| 2024 | $4,465 -2.8% | $79,770 |
| 2023 | $4,596 +14.1% | $79,770 +32.7% |
| 2022 | $4,027 +8.1% | $60,100 |
| 2021 | $3,724 -0.3% | $60,100 |
| 2020 | $3,735 +4.3% | $60,100 +14.9% |
| 2019 | $3,583 -0.5% | $52,290 |
| 2018 | $3,602 +8.6% | $52,290 |
| 2017 | $3,317 -5.3% | $52,290 +0.6% |
| 2016 | $3,504 +3.3% | $51,980 |
| 2015 | $3,391 +1.3% | $51,980 |
| 2014 | $3,347 | $51,980 |
Find assessor info on the county website
Neighborhood: 45429
Nearby homes
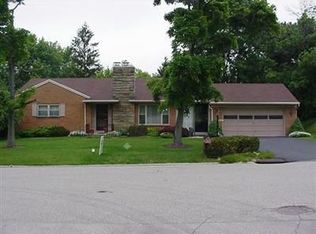
- $280,1003 bd2 ba1.5k sqft873 Danan Cir, Dayton, OH 45429Off Market
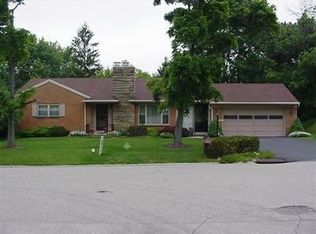
- $299,7003 bd2 ba1.5k sqft873 Danan Cir, Kettering, OH 45429Off Market
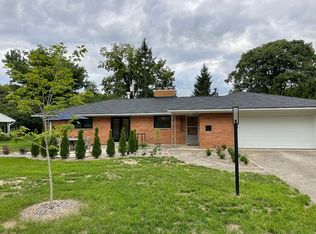
- $269,5003 bd2 ba1.5k sqft825 Danan Cir, Dayton, OH 45429Sold

- $302,4003 bd2 ba1.5k sqft866 W Stroop Rd, Dayton, OH 45429Off Market
- $309,1003 bd2 ba1.6k sqft848 Danan Cir, Dayton, OH 45429Off Market
- $258,3003 bd1 ba1.5k sqft824 Danan Cir, Dayton, OH 45429Off Market
- $400,0003 bd3 ba2k sqft4024 Dogwood Trl, Dayton, OH 45429Sold
- $240,0003 bd2 ba1.8k sqft800 W Stroop Rd, Dayton, OH 45429Sold
Nearby schools
GreatSchools rating
- 7/10Southdale Elementary SchoolGrades: K-5Distance: 1.2 mi
- 8/10Van Buren Middle SchoolGrades: 6-8Distance: 1.4 mi
- 7/10Kettering Fairmont High SchoolGrades: 9-12Distance: 1.5 mi
Schools provided by the listing agent
- District: Kettering
Source: DABR MLS. This data may not be complete. We recommend contacting the local school district to confirm school assignments for this home.
Get a cash offer in 3 minutes
Find out how much your home could sell for in as little as 3 minutes with a no-obligation cash offer.
Estimated market value
$369,900
Get a cash offer in 3 minutes
Find out how much your home could sell for in as little as 3 minutes with a no-obligation cash offer.
Estimated market value
$369,900
- Ohio
- Montgomery County
- Kettering
- 45429
- 849 Danan Cir
Nearby cities
Nearby zip codes
Other Kettering Topics
