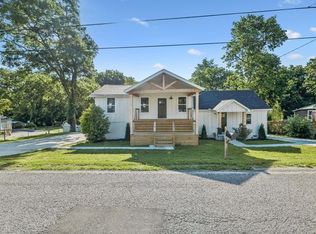
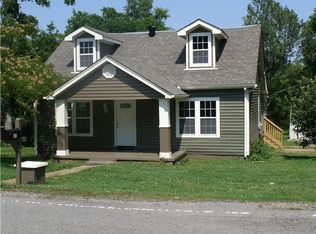
Completely remodeled and sitting on over 1.1 acres in one of Madison’s most convenient and fast-growing areas, this property offers the rare combination of modern upgrades, usable land, and an easy Nashville commute. Located just minutes from Downtown Nashville, East Nashville, Briley Parkway, and I-65, this home delivers the space buyers are searching for while still keeping you close to everything Middle Tennessee has to offer. From the moment you arrive, the beautifully redesigned exterior and grand covered front porch create a warm, welcoming first impression — the perfect spot for morning coffee, quiet evenings, or gathering with friends and family. Inside, the home has been thoughtfully reimagined with stylish finishes and functional living spaces throughout. The renovated modern kitchen features updated cabinetry, countertops, stainless steel appliances, and a coffee bar, creating a space that feels both functional and elevated for everyday living. With 4 bedrooms and 3 full bathrooms, the spacious layout offers flexibility for families, guests, working from home, or multi-generational living. The primary suite feels like a retreat with a beautifully updated bathroom showcasing elegant finishes and contemporary fixtures. Walk-in closets, updated lighting, fresh paint, and new hardwood flooring. Major improvements include a newer 2021 HVAC unit, newer roof, newer windows, renovated bathrooms, updated kitchen, and extensive interior and exterior upgrades — offering true move-in-ready peace of mind. One of the standout features of this property is the rare 1.17-acre lot, giving you room to spread out while still enjoying the convenience of Nashville suburban living. Whether you envision gardening, outdoor entertaining, future additions, or simply enjoying extra privacy and green space, the possibilities here are endless. Preferred lender offering up to 1% lender credit toward closing costs or rate buy-down. Inquire for details.
Closed
Zillow last checked:
Listing updated:
Bought with:
Alejandro Mercado, 339516
Vantage Real Estate LLC
Source: RealTracs MLS as distributed by MLS GRID,MLS#: 3214358
Price history
| Date | Event | Price |
|---|---|---|
| 6/16/2026 | Sold | $425,000$257/sqft |
Source:  RealTracs MLS as distributed by MLS GRID #3214358 Report a problem RealTracs MLS as distributed by MLS GRID #3214358 Report a problem | ||
| 5/24/2026 | Contingent | $425,000$257/sqft |
Source: RealTracs MLS as distributed by MLS GRID #3214358 Report a problem | ||
| 5/16/2026 | Listed for sale | $425,000-10.5%$257/sqft |
Source: RealTracs MLS as distributed by MLS GRID #3214358 Report a problem | ||
| 10/1/2025 | Listing removed | $475,000$288/sqft |
Source: RealTracs MLS as distributed by MLS GRID #2899131 Report a problem | ||
| 9/11/2025 | Price change | $475,000-2%$288/sqft |
Source: RealTracs MLS as distributed by MLS GRID #2899131 Report a problem | ||
| 8/22/2025 | Price change | $484,900-1%$294/sqft |
Source: RealTracs MLS as distributed by MLS GRID #2899131 Report a problem | ||
| 6/21/2025 | Price change | $489,900-2%$297/sqft |
Source: RealTracs MLS as distributed by MLS GRID #2899131 Report a problem | ||
| 6/2/2025 | Listed for sale | $499,900$303/sqft |
Source: RealTracs MLS as distributed by MLS GRID #2899131 Report a problem | ||
| 5/13/2025 | Listing removed | $499,900$303/sqft |
Source: RealTracs MLS as distributed by MLS GRID #2867560 Report a problem | ||
| 5/6/2025 | Listed for sale | $499,900-2%$303/sqft |
Source: RealTracs MLS as distributed by MLS GRID #2867560 Report a problem | ||
| 8/23/2024 | Listing removed | -- |
Source: RealTracs MLS as distributed by MLS GRID #2664019 Report a problem | ||
| 8/14/2024 | Price change | $510,000-2.9%$309/sqft |
Source: RealTracs MLS as distributed by MLS GRID #2664019 Report a problem | ||
| 7/16/2024 | Price change | $525,000-1.9%$318/sqft |
Source: RealTracs MLS as distributed by MLS GRID #2664019 Report a problem | ||
| 7/1/2024 | Price change | $535,000-2.7%$324/sqft |
Source: RealTracs MLS as distributed by MLS GRID #2664019 Report a problem | ||
| 6/17/2024 | Price change | $549,900-2.7%$333/sqft |
Source: RealTracs MLS as distributed by MLS GRID #2664019 Report a problem | ||
| 6/6/2024 | Listed for sale | $564,900+66.1%$342/sqft |
Source: RealTracs MLS as distributed by MLS GRID #2664019 Report a problem | ||
| 4/4/2022 | Sold | $340,000-2.8%$206/sqft |
Source: Public Record Report a problem | ||
| 11/22/2021 | Listing removed | -- |
Source: RealTracs MLS as distributed by MLS GRID #2302393 Report a problem | ||
| 11/22/2021 | Listed for sale | $349,900$212/sqft |
Source: RealTracs MLS as distributed by MLS GRID #2302393 Report a problem | ||
| 11/8/2021 | Pending sale | $349,900$212/sqft |
Source: RealTracs MLS as distributed by MLS GRID #2302393 Report a problem | ||
| 10/22/2021 | Listed for sale | $349,900+74%$212/sqft |
Source: RealTracs MLS as distributed by MLS GRID #2302393 Report a problem | ||
| 6/18/2021 | Sold | $201,100$122/sqft |
Source: Public Record Report a problem | ||
Get a cash offer in 3 minutes
Find out how much your home could sell for in as little as 3 minutes with a no-obligation cash offer.
Estimated market value
$418,000
