Fully renovated open concept ranch- move-in ready! Discover this beautifully renovated 3-bedroom, 2 full bath open concept ranch home, designed for modern living. The main living space boasts all new waterproof laminate flooring, while the completely updated kitchen shines with new cabinets, a pantry, custom tiled backsplash, natural stone countertops, under cabinet lighting, and brand-new appliances. A large, bright laundry room off the kitchen includes new cabinets, sink, and quartz countertops. Versatile spaces include a flex room off the kitchen, ideal as a playroom or office, and an additional room off the garage that could serve as a mudroom with a closet and direct access to the fenced backyard with two sheds for extra storage. The spacious primary suite features a large walk-in closet and luxurious en-suite with a double vanity, large custom tiled shower with a seat and niches, and stylish backlit LED mirror. The second full bath has also been updated with custom tile, new vanity, and LED backlit mirror. This home features all-new LED lighting throughout, along with new roof, gutters, HVAC, siding, windows, doors, casing, trim, both garages have new openers and more! Stylish neutral finishes and thoughtful design elements make this home truly move-in ready. Schedule your showing today!
Closed
$311,500
849 Diane Ave, Streetsboro, OH 44241
3beds
1,520sqft
Single Family Residence
Built in 1956
0.51 Acres Lot
$317,600 Zestimate®
$205/sqft
$1,935 Estimated rent
Home value
$317,600
$302,000 - $337,000
$1,935/mo
Zestimate® history
Owner options
List your home for rent
$1,935/mo
Rent Zestimate®
Find your next renter with Zillow Rental Manager. Plus, with online applications, you can quickly screen prospective tenants – for free.
$1,935/mo
Rent Zestimate®
Refinance and save
$2,002/mo
Est. payment
Refinancing to a lower rate could help reduce your monthly payments and save thousands over the life of the loan.
$2,002/mo
Est. payment
Explore your selling options
Work with a Zillow partner agent
Leverage their expertise and Zillow's premium Showcase listings to get your home seen by more buyers.
Get startedList with your own agent
Get your home in front of millions of buyers by listing it on Zillow.
Learn how to do itSell it yourself
Take full control of how buyers see your home on Zillow by listing For Sale by Owner (FSBO).
List your homeWhat's special
Open concept ranchAll-new led lightingStylish backlit led mirrorFenced backyardCompletely updated kitchenThoughtful design elementsStylish neutral finishes
Zillow last checked:
Listing updated:
Listed by:
Michael R Balog michaelbalog@howardhanna.com330-802-4874,
Howard Hanna,
Dawn Caito 330-221-0007,
Howard Hanna
Bought with:
Sarah Hall, 2013003536
Keller Williams Chervenic Rlty
Source: MLS Now,MLS#: 5106318Originating MLS: Akron Cleveland Association of REALTORS
Facts & features
Interior
Bedrooms & bathrooms
- Bedrooms: 3
- Bathrooms: 2
- Full bathrooms: 2
- Main level bathrooms: 2
- Main level bedrooms: 3
Primary bedroom
- Description: large room with walk in closet and ensuite,Flooring: Carpet
- Level: First
- Dimensions: 20 x 11
Bedroom
- Description: Flooring: Carpet
- Level: First
- Dimensions: 11 x 10
Bedroom
- Description: Flooring: Carpet
- Level: First
- Dimensions: 10 x 10
Primary bathroom
- Description: double sinks, new vanity, LED mirror, custom shower,Flooring: Ceramic Tile
- Features: Stone Counters
- Level: First
- Dimensions: 5 x 6.5
Bathroom
- Description: new vanity, flooring, tub and tile surround, shower door,Flooring: Ceramic Tile
- Level: First
- Dimensions: 7 x 5
Other
- Description: Flooring: Laminate
- Level: First
- Dimensions: 13 x 7.5
Dining room
- Description: Flooring: Laminate
- Level: First
- Dimensions: 13 x 7
Entry foyer
- Description: Flooring: Laminate
- Level: First
Great room
- Description: open concept with large windows,Flooring: Laminate
- Level: First
- Dimensions: 20 x 15
Kitchen
- Description: stone counters, tiled backsplash, new appliances, new cabinets,Flooring: Laminate
- Features: Granite Counters
- Level: First
- Dimensions: 11 x 12
Laundry
- Description: new quartz counters and cabinets and flooring,Flooring: Laminate
- Features: Stone Counters
- Level: First
- Dimensions: 19 x 5
Mud room
- Description: entrance from garage, access to backyard with a closet,Flooring: Laminate
- Level: First
- Dimensions: 21 x 7
Heating
- Forced Air, Gas
Cooling
- Central Air
Appliances
- Included: Dishwasher, Disposal, Microwave, Range
- Laundry: Washer Hookup, Electric Dryer Hookup, Inside, Main Level, Laundry Tub, Sink
Features
- Double Vanity, Entrance Foyer, Eat-in Kitchen, Open Floorplan, Stone Counters, Recessed Lighting, Walk-In Closet(s)
- Windows: Double Pane Windows
- Has basement: No
- Has fireplace: No
- Fireplace features: None
Interior area
- Total structure area: 1,520
- Total interior livable area: 1,520 sqft
- Finished area above ground: 1,520
Property
Parking
- Parking features: Direct Access, Driveway, Garage Faces Front, Garage, Garage Door Opener
- Garage spaces: 2
Features
- Levels: One
- Stories: 1
- Patio & porch: Patio
- Exterior features: Private Yard, Storage
- Pool features: None
- Fencing: Chain Link
- Has view: Yes
- View description: Neighborhood
Lot
- Size: 0.51 Acres
- Features: Back Yard, Cleared, Flat, Front Yard, Interior Lot, Level
Details
- Additional structures: Garage(s), Shed(s)
- Parcel number: 350230000143000
Construction
Type & style
- Home type: SingleFamily
- Architectural style: Ranch
- Property subtype: Single Family Residence
Materials
- Fiberglass Siding
- Foundation: Slab
- Roof: Asphalt
Condition
- Updated/Remodeled
- Year built: 1956
Utilities & green energy
- Sewer: Public Sewer
- Water: Public
Green energy
- Energy efficient items: Appliances, HVAC, Roof, Thermostat, Water Heater, Windows
Community & HOA
Community
- Security: Carbon Monoxide Detector(s), Smoke Detector(s)
- Subdivision: Green Haven
HOA
- Has HOA: No
Location
- Region: Streetsboro
Financial & listing details
- Price per square foot: $205/sqft
- Tax assessed value: $197,900
- Annual tax amount: $2,920
- Date on market: 3/14/2025
- Cumulative days on market: 32 days
- Listing agreement: Exclusive Right To Sell
- Listing terms: Cash,Conventional
Price history
| Date | Event | Price |
|---|---|---|
| 4/17/2025 | Sold | $311,500+4.2%$205/sqft |
Source: Public Record Report a problem | ||
| 3/17/2025 | Contingent | $299,000$197/sqft |
Source: MLS Now #5106318 Report a problem | ||
| 3/14/2025 | Listed for sale | $299,000+202.6%$197/sqft |
Source: MLS Now #5106318 Report a problem | ||
| 7/9/2024 | Sold | $98,800$65/sqft |
Source: Public Record Report a problem | ||
Public tax history
| Year | Property taxes | Tax assessment |
|---|---|---|
| 2025 | $2,925 +0.2% | $69,270 |
| 2024 | $2,920 -57.1% | $69,270 +44.9% |
| 2023 | $6,799 +180.5% | $47,820 |
| 2022 | $2,423 -1% | $47,820 |
| 2021 | $2,448 -1.2% | $47,820 +7.3% |
| 2020 | $2,478 +24% | $44,560 |
| 2019 | $1,998 +0.2% | $44,560 +10.9% |
| 2018 | $1,994 | $40,190 |
| 2017 | $1,994 +0.3% | $40,190 |
| 2016 | $1,988 -5.6% | $40,190 |
| 2015 | $2,106 +11% | $40,190 |
| 2014 | $1,897 +15.1% | $40,190 |
| 2013 | $1,649 +17.6% | $40,190 |
| 2012 | $1,402 +21.5% | $40,190 +13.7% |
| 2011 | $1,154 +0% | $35,360 |
| 2010 | $1,154 +5.6% | $35,360 |
| 2009 | $1,092 | $35,360 |
| 2008 | $1,092 | $35,360 -5.1% |
| 2007 | -- | $37,250 |
| 2005 | $1,507 +1.1% | -- |
| 2004 | $1,491 +0.3% | -- |
| 2003 | $1,486 +8.4% | -- |
| 2002 | $1,371 -47.1% | -- |
| 2001 | $2,594 -2.9% | -- |
| 2000 | $2,671 +29.1% | -- |
| 1999 | $2,069 | -- |
Find assessor info on the county website
Neighborhood: 44241
Nearby homes
- $261,8003 bd2 ba1.5k sqft859 Diane Ave, Streetsboro, OH 44241Off Market
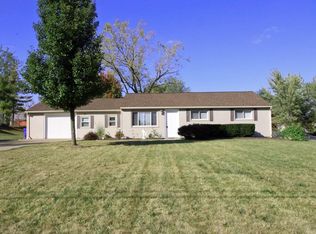
- $265,0003 bd2 ba1.8k sqft839 Diane Ave, Streetsboro, OH 44241Off Market
- $248,1003 bd1 ba1.4k sqft869 Diane Ave, Streetsboro, OH 44241Off Market
- $196,3003 bd1 ba864 sqft848 David Dr, Streetsboro, OH 44241Off Market
- $89,0004 bd2 ba1.9k sqft823 Diane Ave, Streetsboro, OH 44241Sold
- $226,3004 bd2 ba-- sqft823 Diane Dr, Streetsboro, OH 44241Off Market
- $221,0003 bd1 ba1.1k sqft858 David Dr, Streetsboro, OH 44241Off Market
- $225,2003 bd1 ba1.1k sqft836 David Dr, Streetsboro, OH 44241Off Market
Nearby schools
GreatSchools rating
- 8/10Henry Defer Intermediate Elementary SchoolGrades: 4-6Distance: 2.6 mi
- 8/10Streetsboro Middle SchoolGrades: 6-8Distance: 2.7 mi
- 6/10Streetsboro High SchoolGrades: 9-12Distance: 3.2 mi
Schools provided by the listing agent
- District: Streetsboro CSD - 6709
Source: MLS Now. This data may not be complete. We recommend contacting the local school district to confirm school assignments for this home.
Get a cash offer in 3 minutes
Find out how much your home could sell for in as little as 3 minutes with a no-obligation cash offer.
Estimated market value
$317,600
Get a cash offer in 3 minutes
Find out how much your home could sell for in as little as 3 minutes with a no-obligation cash offer.
Estimated market value
$317,600
- Ohio
- Portage County
- Streetsboro
- 44241
- 849 Diane Ave
Nearby cities
Nearby zip codes
Other Streetsboro Topics
