No HOA • 1.64 Acres • Resort-Style Screened Pool • Attached 4-Car Garage with Heated & Cooled Flex Space • Thoughtfully Updated Tucked away at the end of a quiet street on 1.64 beautifully landscaped acres, this custom all-brick home offers a rare combination of privacy, quality craftsmanship, and resort-style living—all while remaining just minutes from shopping, dining, schools, and everyday conveniences in Kingsland. Extensively updated over the past two years, the home features more than 3,000 square feet of thoughtfully designed living space with soaring 10-, 12-, and 15-foot ceilings, Palladian windows, hardwood floors, crown molding, custom maple cabinetry, and abundant natural light throughout. The spacious great room centers around a gas fireplace with custom built-ins, while a formal dining room and dedicated office with built-in cabinetry provide elegant spaces for entertaining and working from home. The gourmet kitchen was designed with both beauty and function in mind, featuring custom maple cabinetry, porcelain countertops, a large center island, breakfast bar, breakfast nook, two pantries, double wall ovens, a gas cooktop with built-in griddle, and a deep sink overlooking the backyard. The adjoining laundry room offers matching cabinetry, generous storage, and a utility sink. The private primary suite overlooks the screened pool and backyard through oversized windows and features a beautifully updated ensuite bath with double vanities, porcelain countertops with gold veining, shiplap accents, designer lighting, a decorative glass block walk-in shower with dual shower heads, and an oversized custom walk-in closet. Every secondary bedroom includes its own walk-in closet, while the upstairs bonus room opens onto a private balcony overlooking the backyard, making it ideal for a media room, guest suite, game room, home office, gym, or homeschool space. Outdoor living is where this home truly shines. The screened inground pool with fountain creates a private backyard retreat, complemented by a covered lanai with dual ceiling fans, multiple entertaining spaces, and a convenient cabana bath. Beyond the pool enclosure, the fully fenced backyard offers raised garden beds, mature landscaping, a separate fenced pet area, hen house, bunny hutch, and partially wooded surroundings that provide exceptional privacy rarely found inside the city limits. The attached four-car garage includes three traditional garage bays plus a fully heated and cooled flex space currently configured as a professional pet suite with built-in kennels and a dog washing station. Whether you're an animal lover, hobbyist, fitness enthusiast, collector, or simply need additional climate-controlled space, this versatile area offers endless possibilities. Additional highlights include new gunnite and tile in pool, new pool pumps, new pool enclosure, newer water heater, one HVAC system replaced in 2023, two smart thermostats, fully encased windows, porcelain countertops throughout, new sinks and faucets, new carpet, new light fixtures, updated fireplace, new balcony roof and Flood Zone X. This is a rare opportunity to own an updated custom home offering privacy, acreage, resort-style amenities, flexible living spaces, and room to enjoy the lifestyle you've been searching for—all with no HOA.
Pending
Price cut: $25.3K (6/27)
$624,750
849 E Hilton Ave, Kingsland, GA 31548
3beds
3,085sqft
Single Family Residence
Built in 2005
1.64 Acres Lot
$604,100 Zestimate®
$203/sqft
$-- HOA
What's special
All-brick homeFenced backyardBunny hutchSeparate fenced pet areaCrown moldingChicken coopRaised garden beds
- 47 days |
- 2,009 |
- 130 |
Zillow last checked:
Listing updated:
Listed by:
Rita Hall,
Watson Realty Corp
Source: Scout MLS,MLS#: 2000420
Facts & features
Interior
Bedrooms & bathrooms
- Bedrooms: 3
- Bathrooms: 3
- Full bathrooms: 2
- 1/2 bathrooms: 1
Heating
- Central, Electric
Cooling
- Central Air, Ceiling Fan(s), Electric
Appliances
- Included: Cooktop, Disposal, Double Oven, Dishwasher, Gas Range, Refrigerator, Wall Oven
- Laundry: Electric Dryer Hookup, In Hall, Laundry Room, Sink, Washer Hookup
Features
- Built-in Features, Bookcases, Cathedral Ceiling(s), Ceiling Fan(s), Crown Molding, Double Vanity, High Ceilings, Natural Woodwork, Pantry, Recessed Lighting, Tray Ceiling(s), Vaulted Ceiling(s), Walk-In Closet(s), Separate Shower, Shower Only, Tub/Shower Combo, Primary on First Floor, Primary Suite, Sitting Area, Breakfast Bar, Kitchen Island
- Flooring: Carpet, Tile, Wood
- Windows: Bay Window(s), Double Pane Windows
- Has basement: No
- Number of fireplaces: 1
- Fireplace features: Factory Built, Family Room, Gas, Gas Starter, Masonry
Interior area
- Total interior livable area: 3,085 sqft
Video & virtual tour
Property
Parking
- Total spaces: 3
- Parking features: Attached, Converted Garage, Driveway, Garage Faces Side, Garage Door Opener, Guest, Kitchen Level, Paved
- Attached garage spaces: 3
- Has uncovered spaces: Yes
Features
- Patio & porch: Deck, Enclosed, Patio, Porch, Screened
- Exterior features: Balcony, Garden, Dog Run, Private Yard, Rain Gutters
- Has private pool: Yes
- Pool features: In Ground, Screen Enclosure
- Fencing: Fenced,Privacy
Lot
- Size: 1.64 Acres
- Features: Back Yard, Greenbelt, Interior Lot, Landscaped, Level, Private, Wooded, Estate Lot, Full Size Lot
- Residential vegetation: Partially Wooded
Details
- Additional structures: Outbuilding, Other
- Parcel number: 094 039A
Construction
Type & style
- Home type: SingleFamily
- Architectural style: Traditional
- Property subtype: Single Family Residence
Materials
- Brick
- Foundation: Slab
- Roof: Composition,Tar/Gravel
Condition
- Updated/Remodeled
- Year built: 2005
Utilities & green energy
- Sewer: Public Sewer
- Water: Public
- Utilities for property: Cable Available, Electricity Available, Phone Available, Sewer Connected, Underground Utilities, Water Connected
Community & HOA
HOA
- Has HOA: No
Location
- Region: Kingsland
Financial & listing details
- Price per square foot: $203/sqft
- Tax assessed value: $470,000
- Annual tax amount: $5,983
- Date on market: 6/4/2026
- Listing terms: Cash,Conventional,FHA,USDA Loan,VA Loan
- Electric utility on property: Yes
- Road surface type: Paved
Estimated market value
$604,100
$574,000 - $634,000
$2,961/mo
Price history
| Date | Event | Price |
|---|---|---|
| 7/20/2026 | Pending sale | $624,750$203/sqft |
Source:  GAMLS #10777551 Report a problem GAMLS #10777551 Report a problem | ||
| 6/27/2026 | Price change | $624,750-3.9%$203/sqft |
Source: GAMLS #10777551 Report a problem | ||
| 6/4/2026 | Listed for sale | $650,000+44.4%$211/sqft |
Source: GAMLS #10777551 Report a problem | ||
| 5/28/2024 | Listing removed | $450,000$146/sqft |
Source: Coldwell Banker Platinum Properties #10280894 Report a problem | ||
| 5/28/2024 | Listed for sale | $450,000-4.4%$146/sqft |
Source: Coldwell Banker Platinum Properties #10280894 Report a problem | ||
| 5/24/2024 | Sold | $470,750+4.6%$153/sqft |
Source: GAMLS #10280894 Report a problem | ||
| 4/18/2024 | Pending sale | $450,000$146/sqft |
Source: GAMLS #10280894 Report a problem | ||
| 4/12/2024 | Listed for sale | $450,000+12.9%$146/sqft |
Source: GAMLS #10280894 Report a problem | ||
| 7/10/2020 | Sold | $398,500$129/sqft |
Source:  GAMLS #8779505 Report a problem GAMLS #8779505 Report a problem | ||
| 5/7/2020 | Pending sale | $398,500$129/sqft |
Source: Signature Prop of Coastal GA #8779505 Report a problem | ||
| 5/2/2020 | Listed for sale | $398,500$129/sqft |
Source: Signature Prop of Coastal GA #8779505 Report a problem | ||
Public tax history
| Year | Property taxes | Tax assessment |
|---|---|---|
| 2025 | $5,983 -5.3% | $188,000 -2.7% |
| 2024 | $6,315 -5.2% | $193,190 +0% |
| 2023 | $6,663 -4.6% | $193,189 +1.7% |
| 2022 | $6,982 +14.3% | $189,987 +14.4% |
| 2021 | $6,109 +43.9% | $166,109 +11.5% |
| 2020 | $4,246 +4.4% | $148,967 |
| 2019 | $4,068 | $148,967 |
| 2018 | $4,068 +0.8% | $148,967 +7.3% |
| 2017 | $4,037 -0.6% | $138,889 +2.9% |
| 2016 | $4,060 | $135,001 |
| 2015 | $4,060 +5.3% | $135,001 0% |
| 2014 | $3,856 | $135,002 +2.5% |
| 2013 | $3,856 | $131,727 |
| 2012 | -- | -- |
| 2011 | -- | -- |
| 2010 | -- | -- |
| 2009 | -- | $144,624 -4.1% |
| 2008 | -- | $150,812 |
| 2007 | -- | $150,812 +50.7% |
| 2006 | -- | $100,064 +1402.5% |
| 2005 | -- | $6,660 |
| 2004 | -- | $6,660 +35.4% |
| 2003 | -- | $4,920 |
| 2002 | -- | $4,920 |
| 2001 | -- | $4,920 |
Find assessor info on the county website
Monthly payment
Est. payment
Payment breakdown
Explore the cost of this home by adjusting the details. Changes won't be saved.Climate risks
Neighborhood: 31548
Nearby schools
GreatSchools rating
- 7/10Mamie Lou Gross Elementary SchoolGrades: PK-5Distance: 3.1 mi
- 7/10Camden Middle SchoolGrades: 6-8Distance: 2.1 mi
- 8/10Camden County High SchoolGrades: 9-12Distance: 1.9 mi
Schools provided by the listing agent
- Elementary: Mamie Lou Gross Elementary
- Middle: Camden County Middle School
- High: Camden County
Source: Scout MLS. This data may not be complete. We recommend contacting the local school district to confirm school assignments for this home.
- $463,9003 bd3 ba2.3k sqft831 E Hilton Ave, Kingsland, GA 31548Off Market
- $315,7004 bd2 ba2k sqft810 E Edmund Ave, Kingsland, GA 31548Off Market
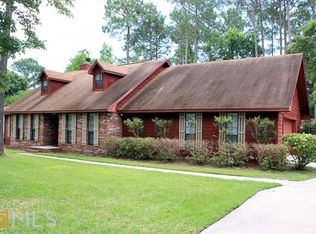
- $275,0003 bd2 ba1.9k sqft808 Edmund Ave, Kingsland, GA 31548Off Market
- $267,4003 bd2 ba1.5k sqft812 E Edmund Ave, Kingsland, GA 31548Off Market
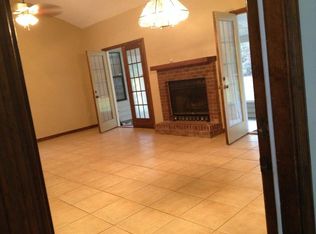
- $267,7003 bd2 ba1.4k sqft836 E Hilton Ave, Kingsland, GA 31548Off Market
- $328,6004 bd2 ba2.4k sqft806 E Edmund Ave, Kingsland, GA 31548Off Market
- $357,7004 bd2 ba2.2k sqft814 E Edmund Ave, Kingsland, GA 31548Off Market
- $336,500-- bd2 ba1.8k sqft827 E Hilton Ave, Kingsland, GA 31548Off Market
A local agent can set up tours, give advice and negotiate with sellers.
A local lender can help you make sure your offer is ready when you are.
Similar homes
- $524,9004 bd3 ba2.3k sqft113 Bedford Ct, Kingsland, GA 31548For Sale
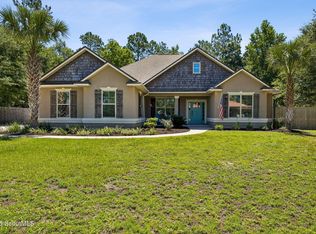 MLS ID #2000871, Nikole Vermilyea, ERA Kings Bay Realty. Scout MLS
 - $499,9004 bd2 ba2k sqft214 Fiddlers Cove Dr, Kingsland, GA 31548For Sale
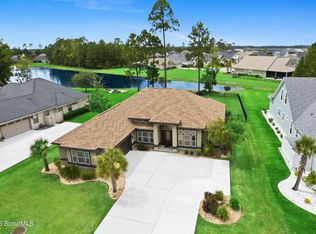 MLS ID #2001032, Tatum Taylor, Watson Realty Corp. Scout MLS
 - $718,0004 bd3 ba2.8k sqft5 Sandhill Crane Dr, Saint Marys, GA 31558For Sale
 MLS ID #2001347, Aimee Weathers, BHHS Hodnett Cooper CAMDEN. Scout MLS
 - $589,0004 bd3 ba2.7k sqft1074 Willow Dr, Saint Marys, GA 31558Active

 MLS ID #10774100, Jay Wilcox, Harry Norman Realtors. GAMLS
 - $402,6373 bd2 ba1.9k sqft109 Spyglass, Kingsland, GA 31548For SaleMLS ID #2000727, Joy Cooper, ERA Kings Bay Realty. Scout MLS
- $625,0003 bd3 ba2.3k sqft16713 OAK PRESERVE Drive, Jacksonville, FL 32226For SaleMLS ID #2149294, MICHAEL PAUL BLANCHARD. realMLS
- $570,0004 bd3 ba2.9k sqft131 Amanda Trce, Kingsland, GA 31548ActiveMLS ID #10649448, Carei Brown, Honeyland Properties. GAMLS
- $575,0004 bd4 ba2.5k sqft105 Firefly Court, Saint Marys, GA 31558For SaleMLS ID #2000013, Nicole Readdick, Coldwell Banker Access Realty KGLD. Scout MLS
- $475,0004 bd2 ba2.1k sqft104 Lake View Ct, Kingsland, GA 31548For SaleMLS ID #2001009, Rita Hall, Watson Realty Corp. Scout MLS
- $534,9004 bd2 ba2.1k sqft149 Bryce Ryan Cir, Kingsland, GA 31548ActiveMLS ID #10700727, Brandea Mekara, Coastal Roots Realty. GAMLS
- $314,9004 bd2 ba1.9k sqft217 S Lake Forest Dr, Kingsland, GA 31548For SaleMLS ID #2000856, Sara Fitzpatrick, Atlantic Partners Realty LLC. Scout MLS
- $649,9005 bd3 ba2.2k sqft102 Firefly Ct, Saint Marys, GA 31558For SaleMLS ID #2000384, Melissa Johnson, St Marys Realty Inc Island Si. Scout MLS
- $378,5004 bd3 ba2.4k sqft135 Walnut Way, Kingsland, GA 31548For SaleMLS ID #1660488, Rita Hall, Watson Realty Corp. Scout MLS
- $639,9003 bd3 ba3.2k sqft53074 BRISTA Way, Callahan, FL 32011For SaleMLS ID #2151488, KAY STALVEY. realMLS
- $549,0004 bd3 ba2.3k sqft283 Osprey Cir, Saint Marys, GA 31558ActiveMLS ID #10787853, Kathy Levy, Iron Valley Real Estate Coastal GA. GAMLS
- $739,9004 bd3 ba3.3k sqft152 Fairways Edge Dr, Saint Marys, GA 31558For SaleMLS ID #2000063, Miranda Ellzey, Coastal Roots Realty. Scout MLS
- $625,0004 bd4 ba2.8k sqft34002 Crab Apple Ct, Fernandina Beach, FL 32034For SaleMLS ID #115423, Ron Acker, HERRON REAL ESTATE, LLC. AINCAR
- $649,0003 bd3 ba2.9k sqft36273 Sugar Ct, Hilliard, FL 32046For SaleMLS ID #116272, Chad Feuerhahn, SUMMER HOUSE REALTY. AINCAR
- $588,0003 bd2 ba2.1k sqft96095 Gravel Creek Dr, Yulee, FL 32097For SaleMLS ID #116643, Amy Rogers, RECIPROCAL LISTINGS. AINCAR
- $615,0003 bd3 ba2.3k sqft95045 Bermuda Dr, Fernandina Beach, FL 32034For SaleMLS ID #116262, Daniel Hulett, ONE SOTHEBYS INTERNATIONAL REALTY. AINCAR
