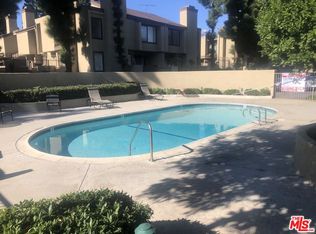
Welcome to 849 E Victoria St #811, a beautifully maintained garden-style condo nestled in the heart of Carson, just moments from California State University, Dominguez Hills. Offering 1,313 square feet of thoughtfully designed living space, this 2-bedroom, 2.5-bath residence presents an exceptional opportunity for first-time buyers, students, administrators, or those seeking a low-maintenance lifestyle without sacrificing comfort.Lovingly cared for by its long-time owner, this home is now ready to begin its next chapter. Upon entry, you're welcomed into a spacious living room featuring a partial two-story ceilingcreating volume, light, and an airy sense of openness that elevates the entire space. The adjacent dining area flows effortlessly to a large covered patio, where indoor and outdoor living blend seamlessly. From this private retreat, enjoy tranquil views of the community pool and, on a clear day, a subtle glimpse of the ocean in the distancelike a quiet horizon reminding you how close you are to the coast.Upstairs, the home offers two generously sized bedrooms. The primary suite features vaulted ceilings, a large walk-in closet, and a private en-suite bath. The second bedroom showcases an open-loft feel, inviting natural light to pour inideal for a guest room, home office, or creative space.Set within a well-maintained community of just 96 units, this residence offers a peaceful and intimate environment. Its location provides easy access to the I-110 Harbor Freeway and I-405 San Diego Freeway, making commuting throughout the South Bay and greater Los Angeles area both convenient and efficient. Nearby amenities include shopping and dining at SouthBay Pavilion, as well as recreation and events at Dignity Health Sports Park.Whether you're studying after midterms, working from home, or unwinding on your patio after a long day, this home offers a harmonious blend of comfort, convenience, and understated coastal proximity.
Sold for $585,000
$585,000
849 E Victoria St Unit 811, Carson, CA 90746
2beds
1,313sqft
Residential, Condominium
Built in 1981
-- sqft lot
$580,700 Zestimate®
$446/sqft
$3,364 Estimated rent
Home value
$580,700
$552,000 - $610,000
$3,364/mo
Zestimate® history
Owner options
List your home for rent
$3,364/mo
Rent Zestimate®
Find your next renter with Zillow Rental Manager. Plus, with online applications, you can quickly screen prospective tenants – for free.
$3,364/mo
Rent Zestimate®
Refinance and save
$4,409/mo
Est. payment
Refinancing to a lower rate could help reduce your monthly payments and save thousands over the life of the loan.
$4,409/mo
Est. payment
Explore your selling options
Work with a Zillow partner agent
Leverage their expertise and Zillow's premium Showcase listings to get your home seen by more buyers.
Get startedList with your own agent
Get your home in front of millions of buyers by listing it on Zillow.
Learn how to do itSell it yourself
Take full control of how buyers see your home on Zillow by listing For Sale by Owner (FSBO).
List your homeWhat's special
Private retreatPrivate en-suite bathLarge walk-in closetTwo generously sized bedroomsLarge covered patio
Zillow last checked:
Listing updated:
Listed by:
Teresa Mack DRE # 01766118 323-377-9379,
Pacific Playa Realty 310-256-3040
Bought with:
Vanessa Neiberg, DRE # 02046403
Redfin Corporation
Source: CLAW,MLS#: 26667603
Facts & features
Interior
Bedrooms & bathrooms
- Bedrooms: 2
- Bathrooms: 3
- Full bathrooms: 3
Rooms
- Room types: Bar, Dining Room, Living Room, Walk-In Closet, Patio Covered
Bedroom
- Level: Upper
Bathroom
- Features: Shower Stall, Shower and Tub
Kitchen
- Features: Tile Counters
Heating
- Central, Electric
Cooling
- Air Conditioning, Central Air
Appliances
- Included: Electric Cooking Appliances, Range, Range Hood, Oven, Dishwasher, Range/Oven, Gas Water Heater
- Laundry: In Unit, Laundry Area
Features
- High Ceilings, Wet Bar, Dining Area
- Flooring: Carpet, Linoleum
- Doors: Sliding Doors
- Number of fireplaces: 1
- Fireplace features: Living Room
- Common walls with other units/homes: End Unit
Interior area
- Total structure area: 1,313
- Total interior livable area: 1,313 sqft
Property
Parking
- Total spaces: 2
- Parking features: Community Structure, Secured, Garage Door Opener, Storage, Guest, On Site, Parking Space, Assigned, Side By Side
- Garage spaces: 2
Features
- Levels: Multi/Split,Two
- Entry location: Ground Level w/steps
- Patio & porch: Covered
- Exterior features: Balcony
- Pool features: In Ground, Heated, Community
- Fencing: Wrought Iron
- Has view: Yes
- View description: Pool
- Has water view: Yes
- Waterfront features: None
Lot
- Size: 3.89 Acres
- Features: Sidewalks, Street Lighting, City Lot, Near Public Transit, Park Nearby, Patio Home
Details
- Parcel number: 7319023120
- Zoning: CARM25U&D*
- Special conditions: Standard
Construction
Type & style
- Home type: Condo
- Architectural style: Garden Condo
- Property subtype: Residential, Condominium
- Attached to another structure: Yes
Materials
- Stucco
- Foundation: Slab
Condition
- Year built: 1981
Utilities & green energy
- Sewer: In Street
- Water: In Street
Community & HOA
Community
- Security: Exterior Security Lights, Gated, Firewall(s), Smoke Detector(s), Carbon Monoxide Detector(s), Security Lights
- Subdivision: Victoria Townhomes Hoa
HOA
- Has HOA: Yes
- Amenities included: Pool, Guest Parking, Gated Parking
- HOA fee: $450 monthly
Location
- Region: Carson
Financial & listing details
- Price per square foot: $446/sqft
- Tax assessed value: $229,653
- Date on market: 4/10/2026
- Road surface type: Concrete
Price history
| Date | Event | Price |
|---|---|---|
| 5/22/2026 | Sold | $585,000$446/sqft |
Source:  CLAW #26667603 Report a problem CLAW #26667603 Report a problem | ||
| 4/27/2026 | Contingent | $585,000$446/sqft |
Source: CLAW #26667603 Report a problem | ||
| 4/10/2026 | Listed for sale | $585,000$446/sqft |
Source: CLAW #26667603 Report a problem | ||
Public tax history
| Year | Property taxes | Tax assessment |
|---|---|---|
| 2026 | -- | $229,653 +2% |
| 2025 | $3,088 +3.9% | $225,151 +2% |
| 2024 | $2,972 +1.4% | $220,737 +2% |
| 2023 | $2,931 +7.6% | $216,410 +2% |
| 2022 | $2,724 -1.6% | $212,168 +2% |
| 2021 | $2,767 +2.1% | $208,009 +1% |
| 2020 | $2,709 | $205,877 +2% |
| 2019 | $2,709 +3.6% | $201,842 +2% |
| 2018 | $2,615 | $197,886 +2% |
| 2017 | $2,615 +3.5% | $194,007 +2% |
| 2016 | $2,526 +2.6% | $190,204 +1.5% |
| 2015 | $2,461 +8% | $187,348 +2% |
| 2014 | $2,278 | $183,679 +2.5% |
| 2012 | -- | $179,266 +2% |
| 2011 | -- | $175,752 +0.8% |
| 2010 | -- | $174,439 -0.2% |
| 2009 | -- | $174,854 +2% |
| 2008 | -- | $171,426 +2% |
| 2007 | -- | $168,066 +2% |
| 2006 | -- | $164,771 |
| 2005 | -- | $164,771 +4% |
| 2004 | -- | $158,375 +1.9% |
| 2003 | -- | $155,473 +18.4% |
| 2002 | -- | $131,300 +12.2% |
| 2000 | -- | $117,000 |
Find assessor info on the county website
Neighborhood: 90746
Nearby homes
- $547,9002 bd2 ba1.1k sqft849 E Victoria St UNIT 810, Carson, CA 90746Sold
- $590,0002 bd3 ba1.3k sqft849 E Victoria St UNIT 101, Carson, CA 90746Sold

- $525,5002 bd2 ba1.1k sqft849 E Victoria St UNIT 608, Carson, CA 90746Off Market

- $525,8002 bd2 ba1.1k sqft849 E Victoria St UNIT 606, Carson, CA 90746Off Market

- $555,0002 bd2 ba1.1k sqft849 E Victoria St UNIT 604, Carson, CA 90746Sold
- $558,3002 bd3 ba1.3k sqft849 E Victoria St UNIT 602, Carson, CA 90746Off Market
- $495,9002 bd2 ba1.1k sqft849 E Victoria St UNIT 605, Carson, CA 90746Off Market
- $477,9002 bd1 ba1.1k sqft849 E Victoria St UNIT 609, Carson, CA 90746Off Market
Nearby schools
GreatSchools rating
- 8/10Ralph Bunche Elementary SchoolGrades: K-8Distance: 1.1 mi
- 5/10Compton High SchoolGrades: 9-12Distance: 3.1 mi
- 4/10Walton Middle SchoolGrades: 7-8Distance: 1.5 mi
Schools provided by the listing agent
- District: Compton Unified
Source: CLAW. This data may not be complete. We recommend contacting the local school district to confirm school assignments for this home.
Get a cash offer in 3 minutes
Find out how much your home could sell for in as little as 3 minutes with a no-obligation cash offer.
Estimated market value
$580,700
Get a cash offer in 3 minutes
Find out how much your home could sell for in as little as 3 minutes with a no-obligation cash offer.
Estimated market value
$580,700
- California
- Los Angeles County
- Carson
- 90746
- 849 E Victoria St Unit 811
